Speers Point
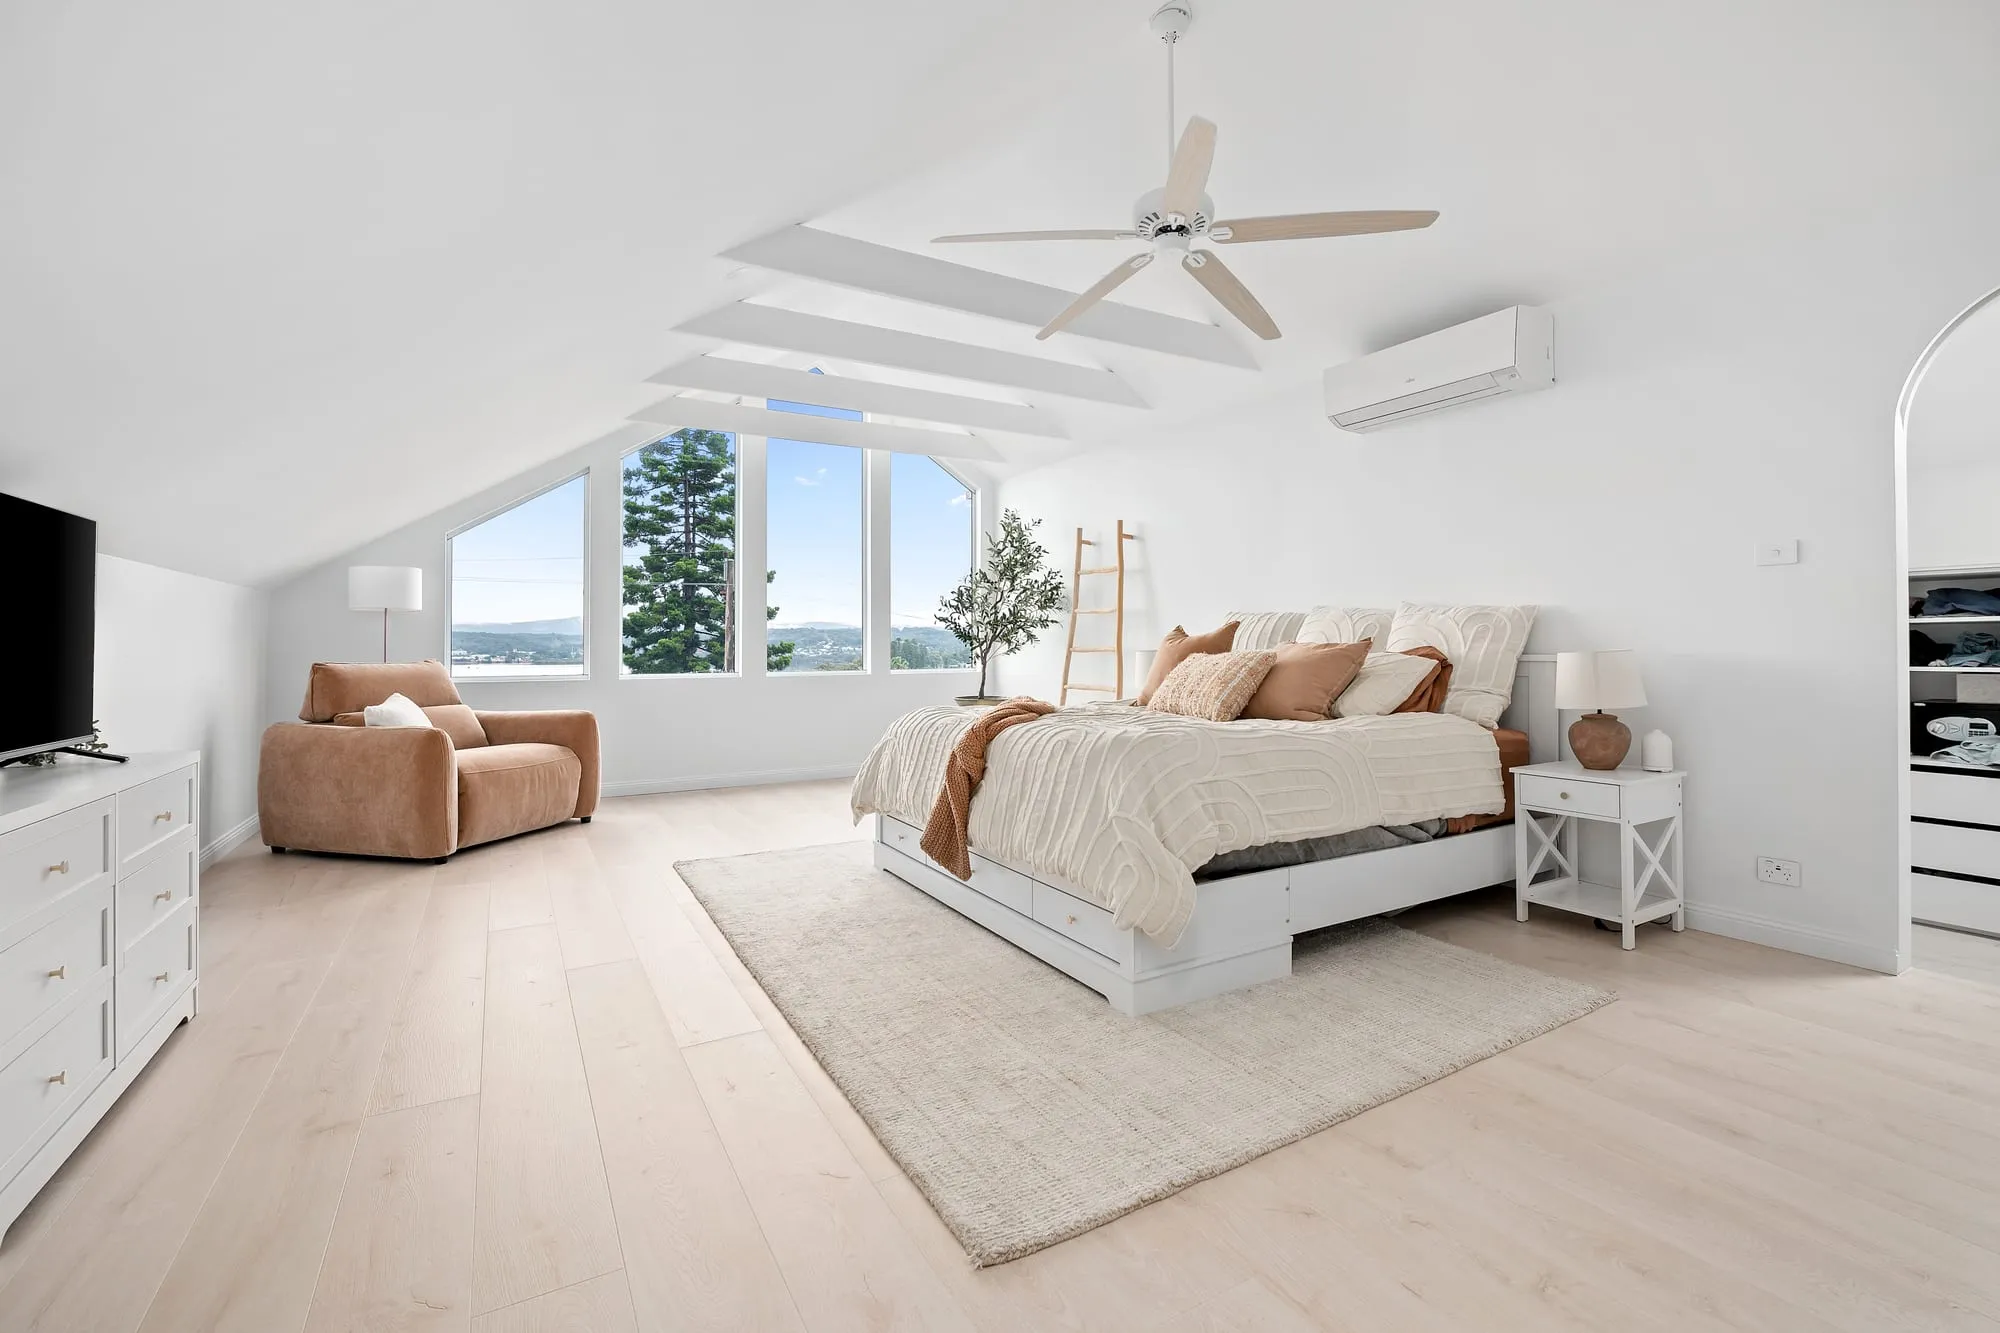
This upper-level master suite makes the most of its position: a raked ceiling and skylights draw daylight deep into the room, while a wide window frames the view across Lake Macquarie.
The palette is soft and warm - pale timber floors, textured feature walls and brass tapware - carried through from the bedroom into a walk-through robe and a fully tiled ensuite.
A freestanding tub sits beneath plantation shutters, twin vessel basins pair with an ellipse mirror, and a walk-in shower opens off the arched entry to the robe.
- Raked ceiling with skylights over the bed
- Wide glazing framing Lake Macquarie views
- Freestanding tub beneath plantation shutters
- Twin vessel basins on a fluted-timber vanity
- Walk-through robe and walk-in shower
Raked ceilings and skylights, framing the lake.
What we provided
Concept & Brief
A concept shaped around the owners’ brief and the site.
Floor Plans
Fully dimensioned plans of every level.
Elevations & Sections
Form, heights and material strategy documented in detail.
Council / DA Documentation
The drawing set prepared for approval.
3D Rendering
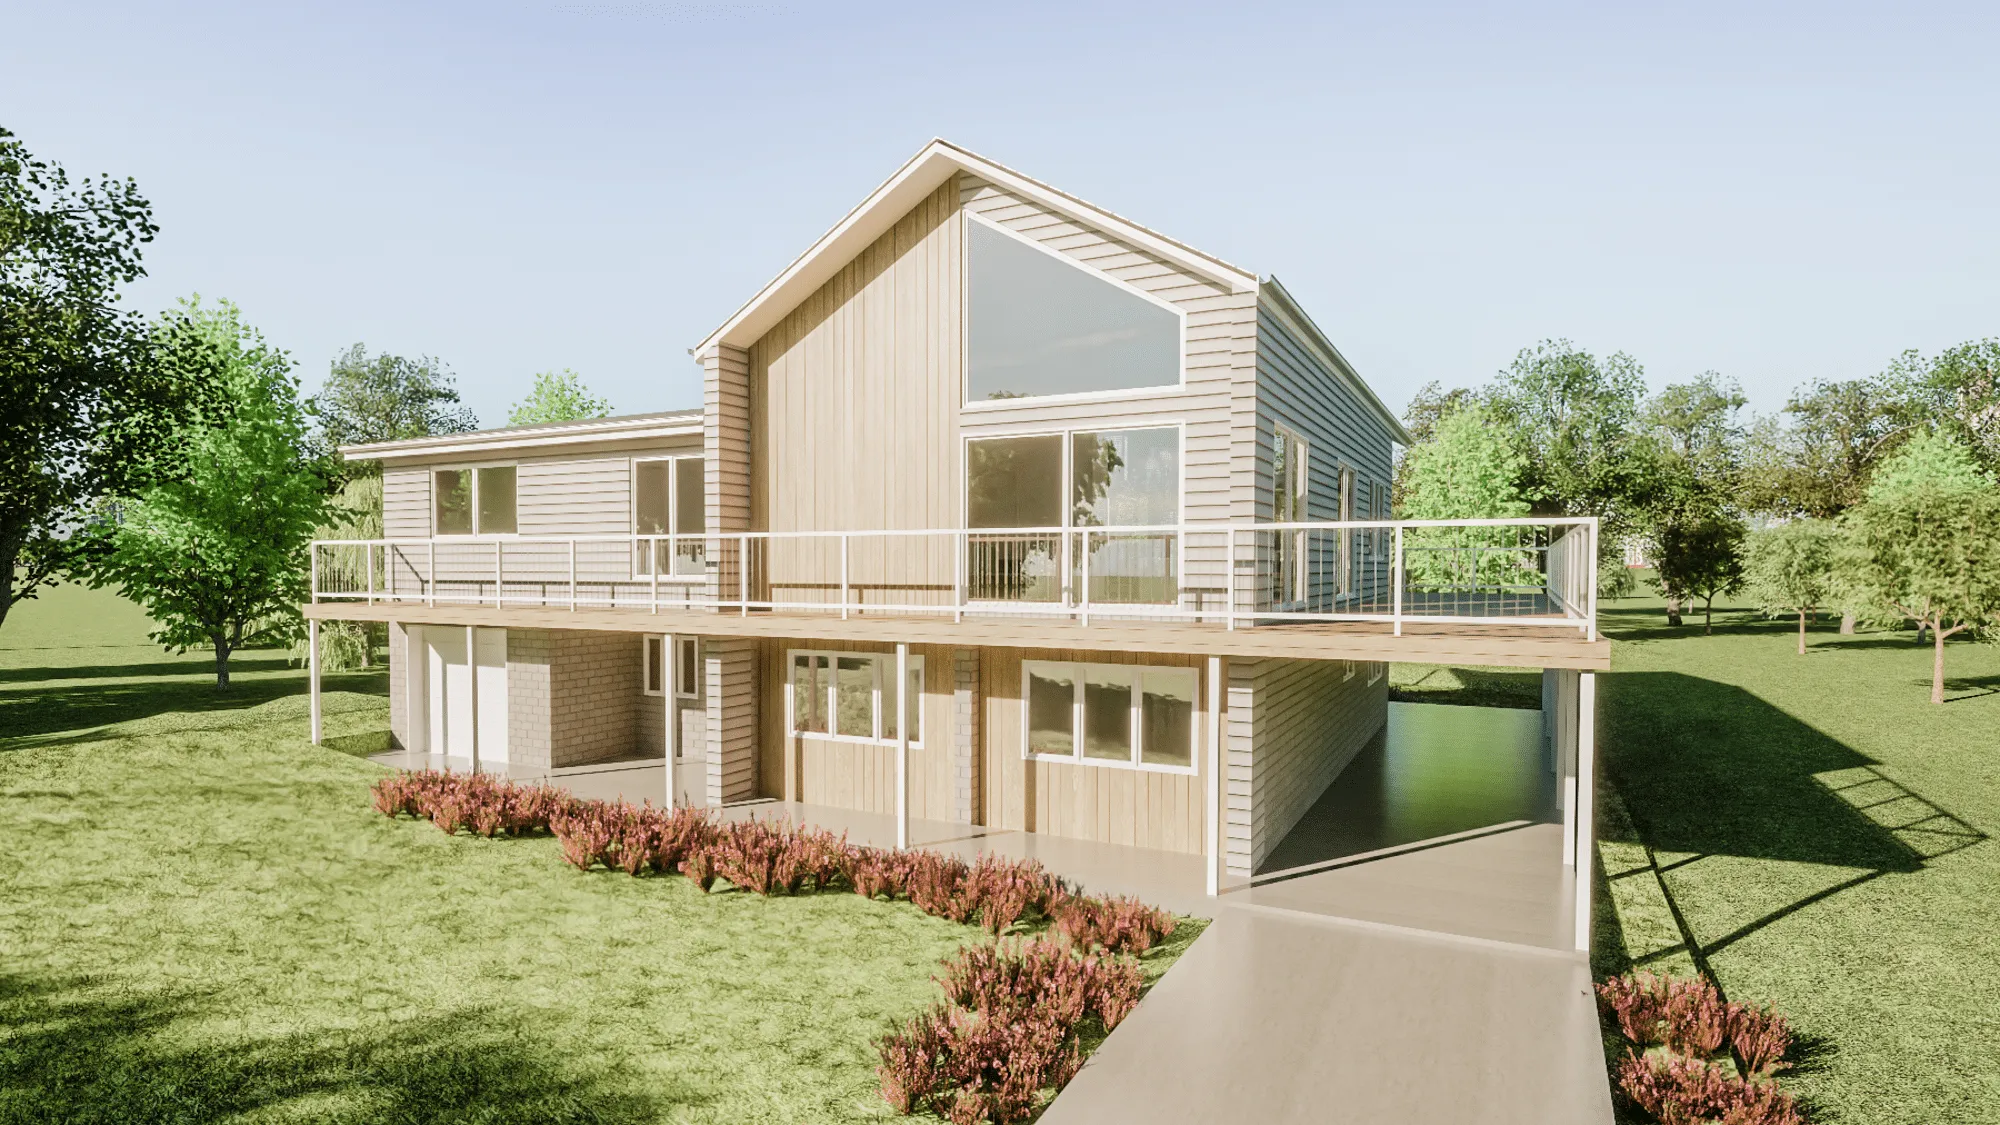
Renders to sign off the look before building.
Schedules & Specs
Window, door and finishes schedules for accurate pricing.