Home/Services/Rendering & 3D Walk-throughs
ServiceRendering & 3D walk-throughs in Newcastle
See your project before it's built - photorealistic renders and walk-throughs that make the design easy to understand and decide on.
Get a QuoteNewcastle · Lake Macquarie · Maitland · Hunter Valley · Central Coast · Sydney
See it before you build it
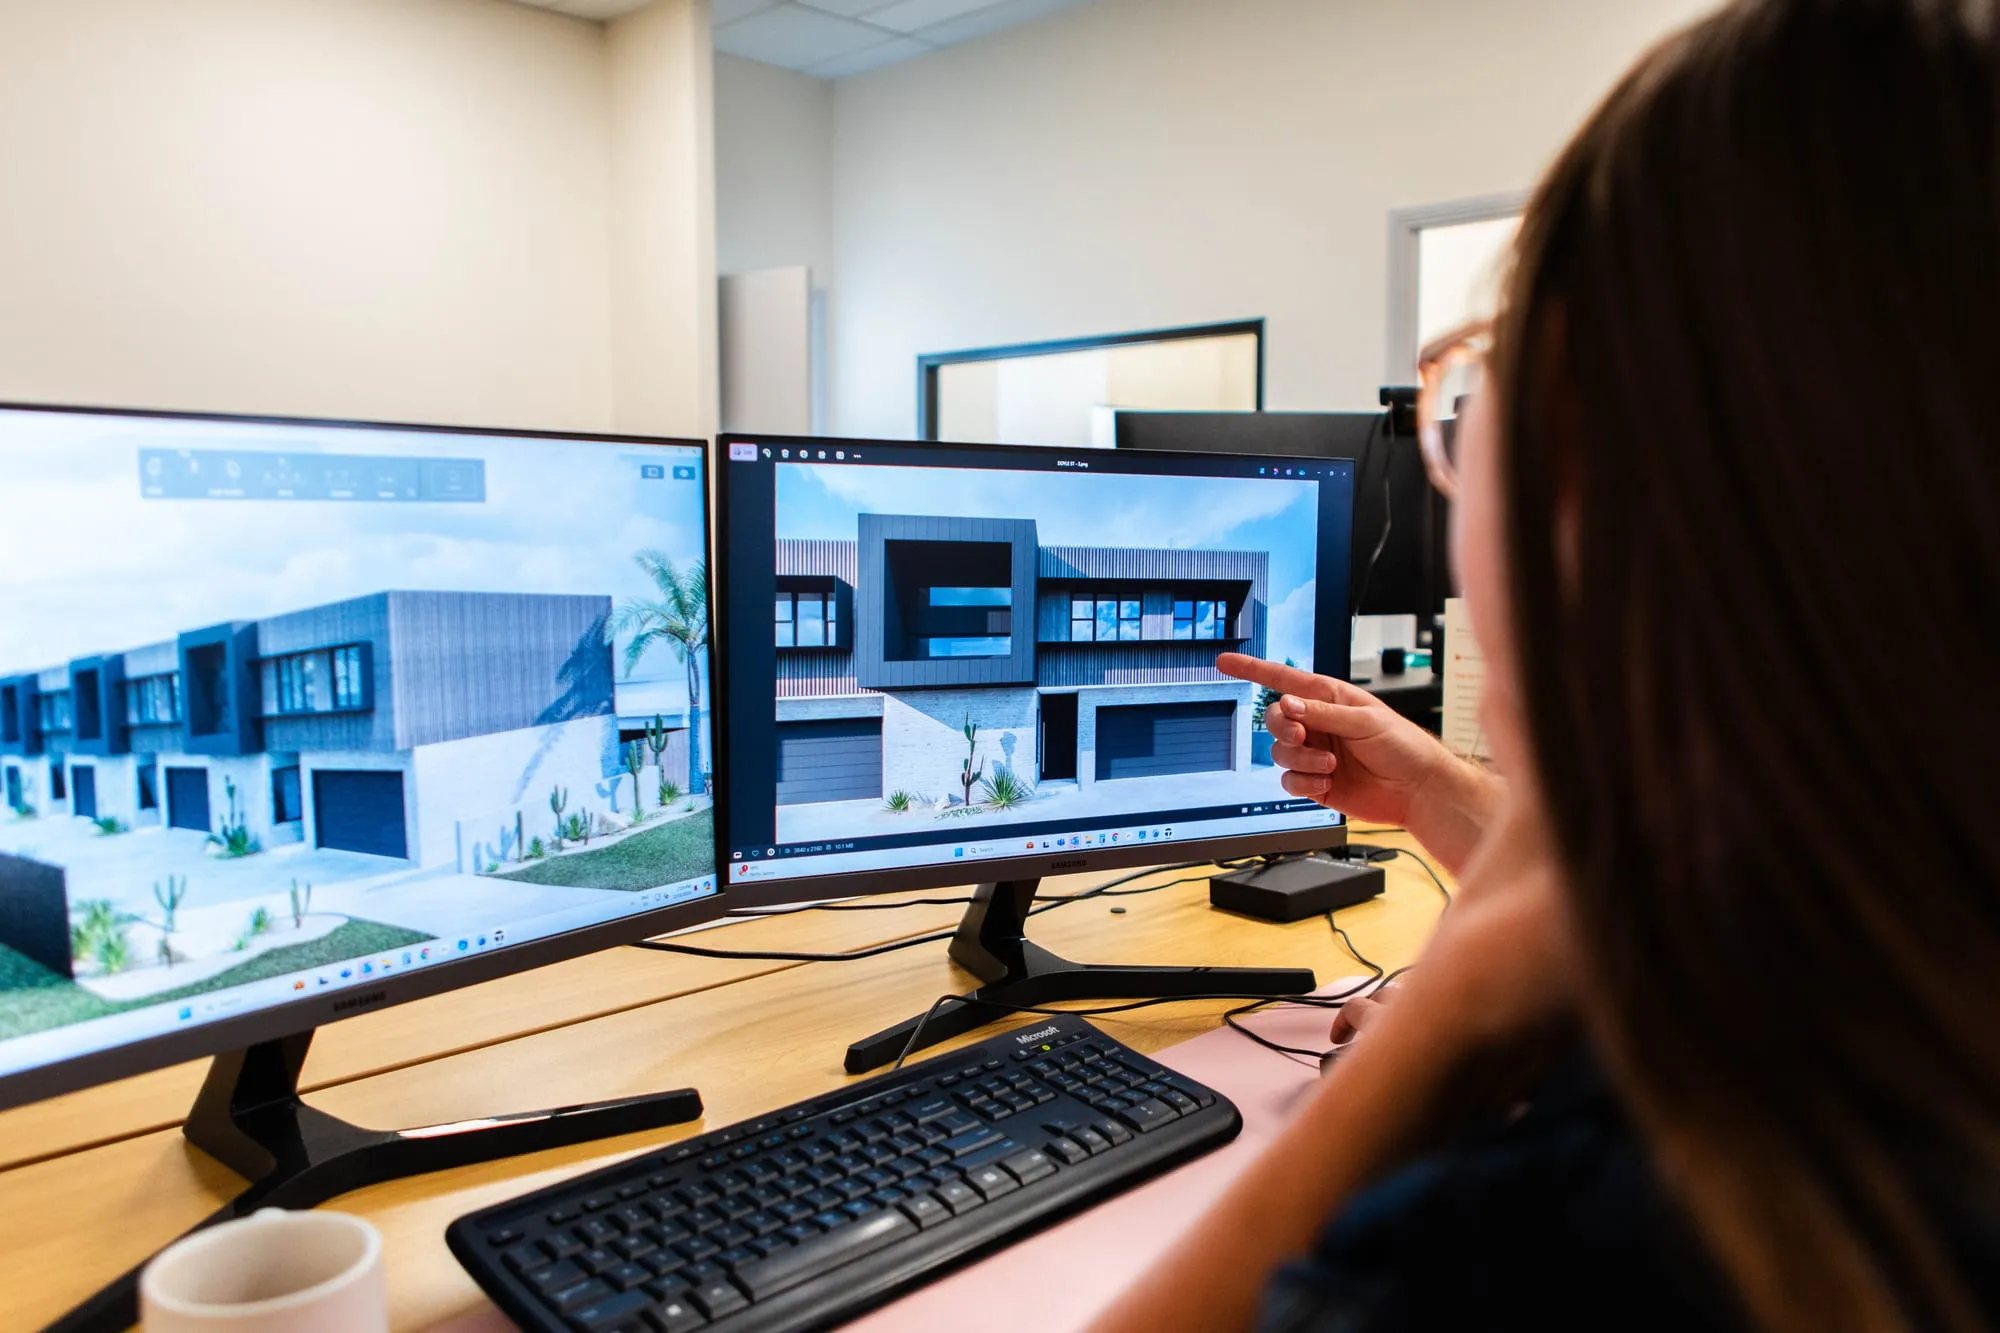
Plans can be hard to picture. Rendering turns your design into photorealistic images and 3D walk-throughs so you can experience the space before a single wall goes up.
We build an accurate model from your drawings, then produce still renders, material studies and walk-through video that show exactly how the finished project will look and feel.
It takes the guesswork out of the big decisions - finishes, light and form - and makes it far easier to commit with confidence.
What you receive
Every visualisation is built from accurate drawings - so what you see is a true preview of the finished project.
How it works
From your drawings to final renders and a walk-through, with you involved at every step.
We start from your plans and the look you're aiming for.
We build an accurate 3D model of the project from your documentation.
Finishes, textures and lighting are applied to match the real project.
We produce the final renders and walk-through, ready to share.
From Newcastle to Sydney
Rendering and walk-throughs for clients from our Glendale studio and right down the coast.

Plans backed by real experience
MT Design Collective is led by Matt Turner, who holds a Bachelor of Design (Architecture) from the University of Newcastle and more than 20 years in the building industry. Because we design and draft the homes too, our renders are built from accurate documentation - a true preview of the finished project, not a stylised impression. A dedicated team keeps your project moving.
What Our Clients Say
5.0 from 20 Google reviews
Matt completed our construction plans - the process was awesome and included 3D modelling to help work out finish heights and doors for a seamless indoor-outdoor experience. Thoroughly recommend.
Matt and his team were a pleasure to deal with - a straight shooter with no hidden surprises. High quality and technologically savvy, at the forefront of design for your dream home.
Really happy with the two sets of house plans Matt and the team completed for us. Really good communication and high-quality output - very professional from start to finish.
Frequently asked questions
Common questions about 3D rendering and walk-throughs. Still not sure? Get in touch and we'll help.
What is 3D rendering and a walk-through?
We build an accurate 3D model from your drawings, then produce photorealistic still images and a moving walk-through, so you can experience the space before it is built.
What do you need from me to create a render?
Your plans and a sense of the look you are after. We build the model from your documentation, then apply finishes, materials and lighting to match the real project.
Can you render a design you did not draw?
Yes. We can work from your existing plans or a design from another studio - we just need drawings accurate enough to model from.
What do I receive?
A 3D model, exterior and interior renders, material studies to compare finishes, and a walk-through video, plus early concept visuals if the design is still forming.
What areas do you service?
Newcastle, Lake Macquarie, Maitland, the Hunter Valley, the Central Coast and down to Sydney, from our Glendale studio.