Home/Lake Macquarie
Service areaDraftsman Lake Macquarie
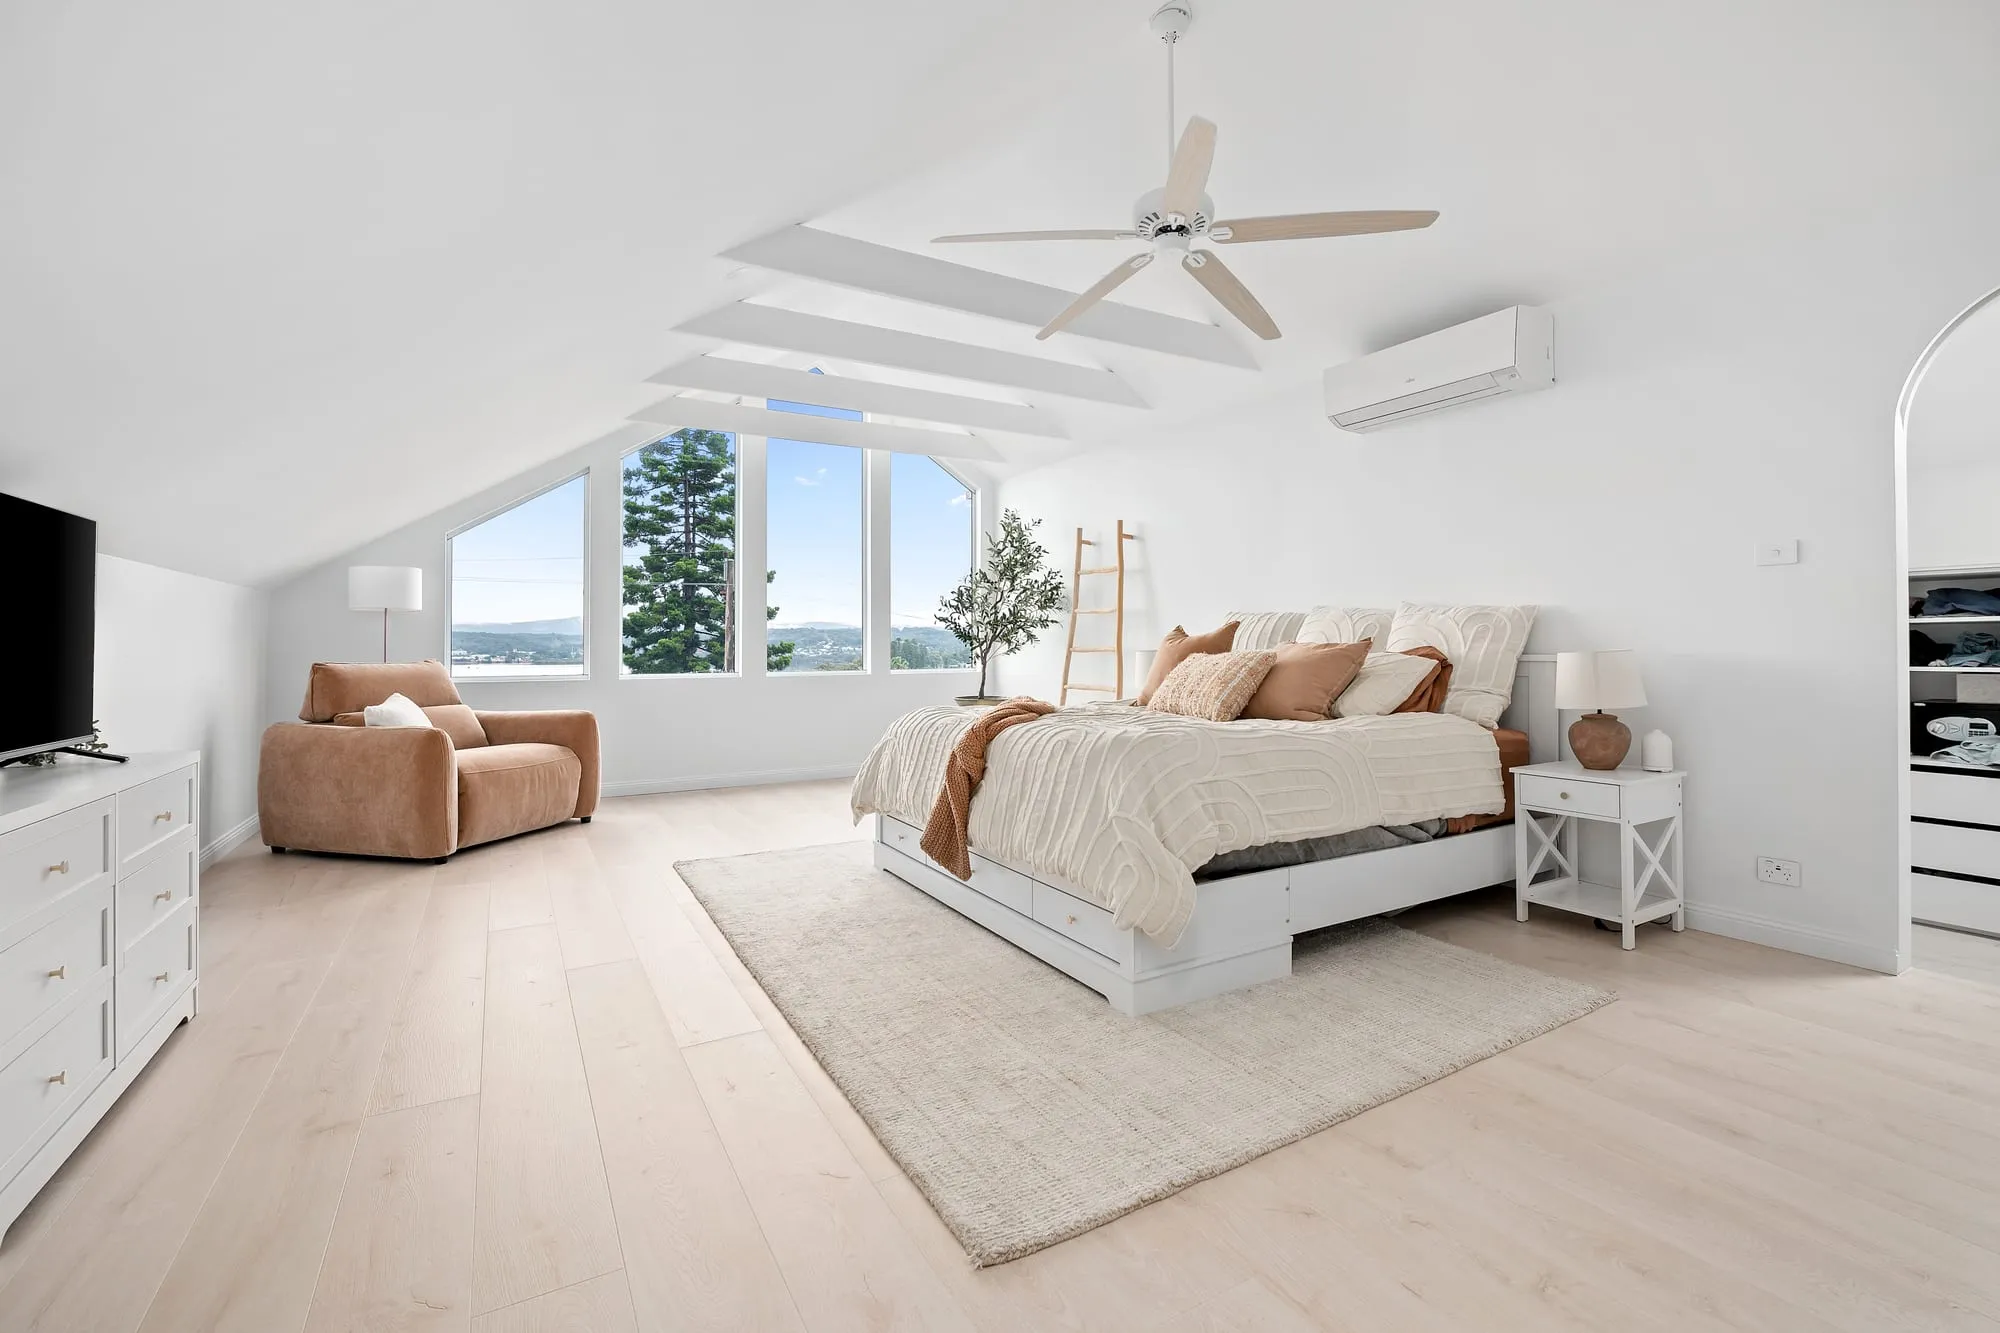
A Lake Macquarie draftsman who turns your block into a home you actually want to live in. We draft your plans, prepare and lodge your council documents, and hand you a drawing set you own - then you take it to any builder. We design and draft; we don't build.
Get a QuoteWarners Bay · Charlestown · Belmont · Toronto · Morisset · Swansea
What a Lake Macquarie draftsman actually does
A draftsman prepares the working drawings and documentation your project needs for two things: council approval, and a builder being able to price and build it. That covers the early concept designs, the residential building design detail, and the compliance that comes with them.
Our drafting services run from that first sketch to a build-ready set. Clear, detailed documentation reduces the changes and cost blowouts that hit once construction starts, so we get it right on paper first. And the drawing set is yours - own it, and take it to any builder for competitive quotes. For the full list of what we handle, see our drafting services.
Draftsman, building designer or architect?
All three can design a home, but they differ in scope, cost and the size of job they suit.
Technical plans and council-ready drawings for homes and additions, with DA and CDC documentation prepared and lodged.
Design plus documentation, often with more design input, for custom homes wanting a stronger design lead.
Full architectural design and project management, best for large, complex or highly bespoke builds.
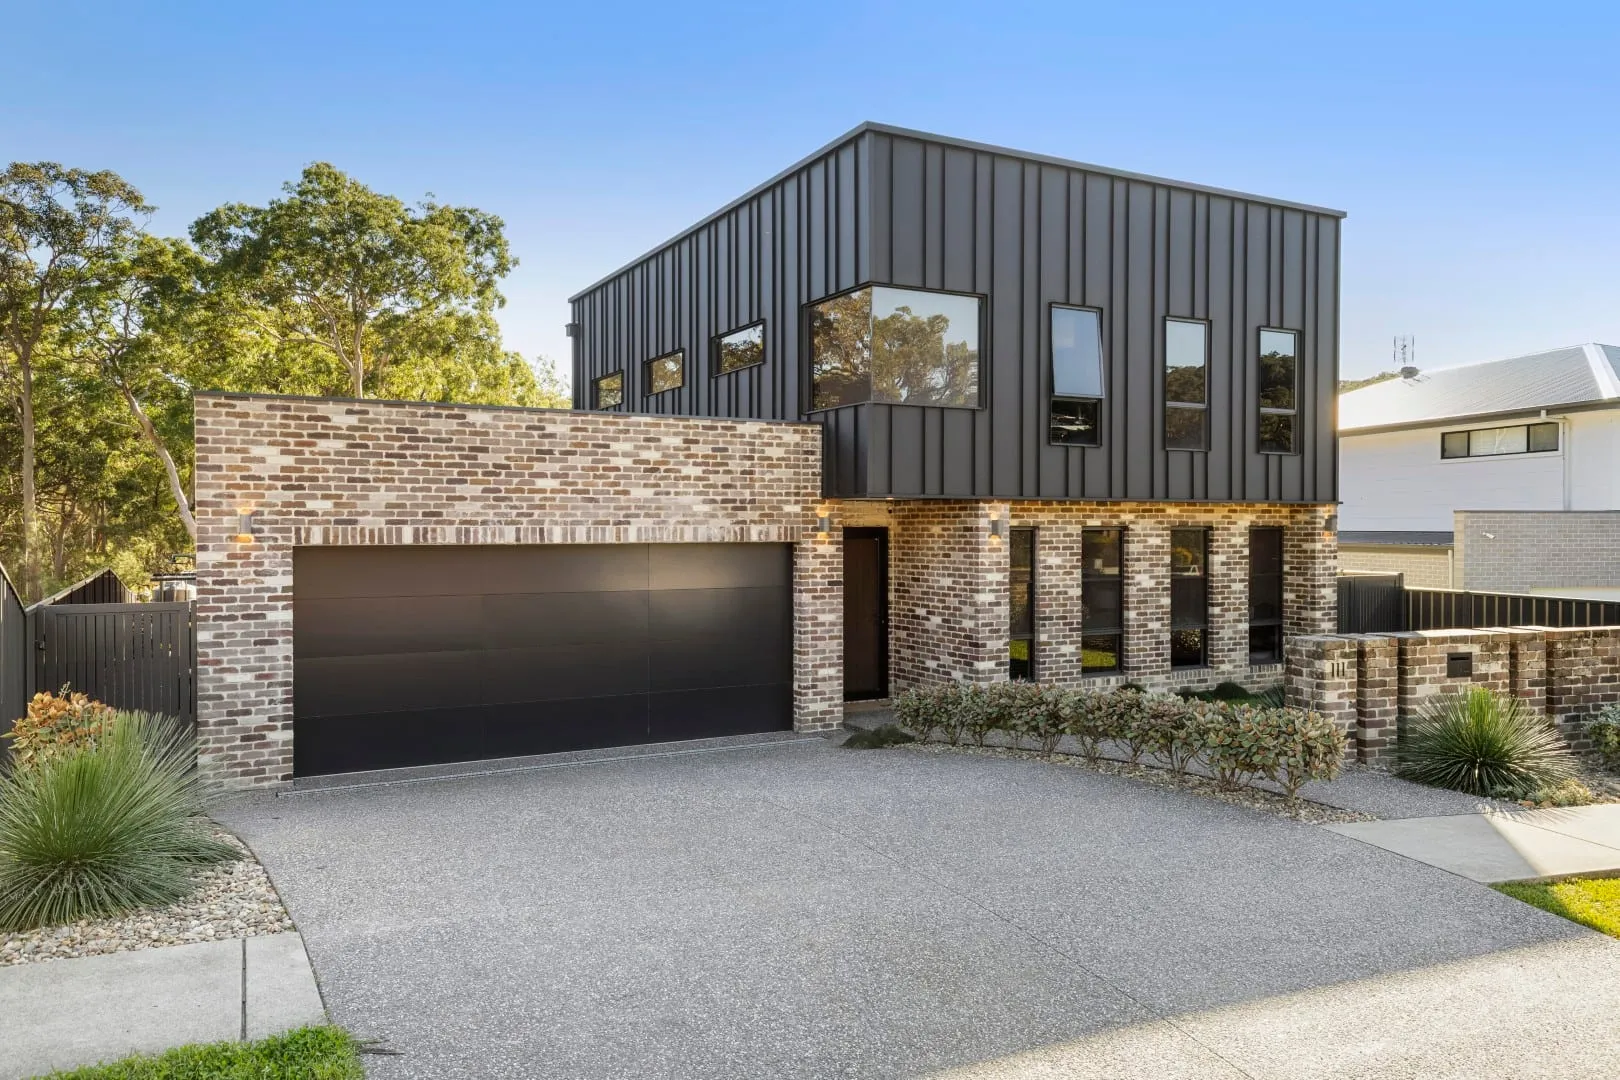
For most homes around the lake a draftsman is a cost-effective alternative to an architect, with the same buildable outcome. Our studio is led by a degree-qualified designer, so you get architectural-quality drawings at draftsman prices.
Drafting across Lake Macquarie
Drafting-led, so every one of these starts as a set of house plans built around your block and how you want to live.
Building on a lake block
This is where local knowledge earns its keep, and where a templated location page falls over. A lake block comes with constraints a generic drafter won't plan for.
Foreshore blocks: on lakefront sites we design to the foreshore building line rather than getting knocked back. Flood-prone land: low-lying lake-edge blocks can carry flood planning levels and minimum floor heights, which we account for early. Bushfire: bushland-fringe blocks may need a BAL assessment. BASIX: every new dwelling and major reno needs a BASIX certificate, which ties into our all-in pricing. Sloped-to-water blocks are our bread and butter. The lake is one part of a wider patch - we also draft across Newcastle, Maitland and the Central Coast, and down to Sydney.
DA or CDC through Lake Macquarie Council
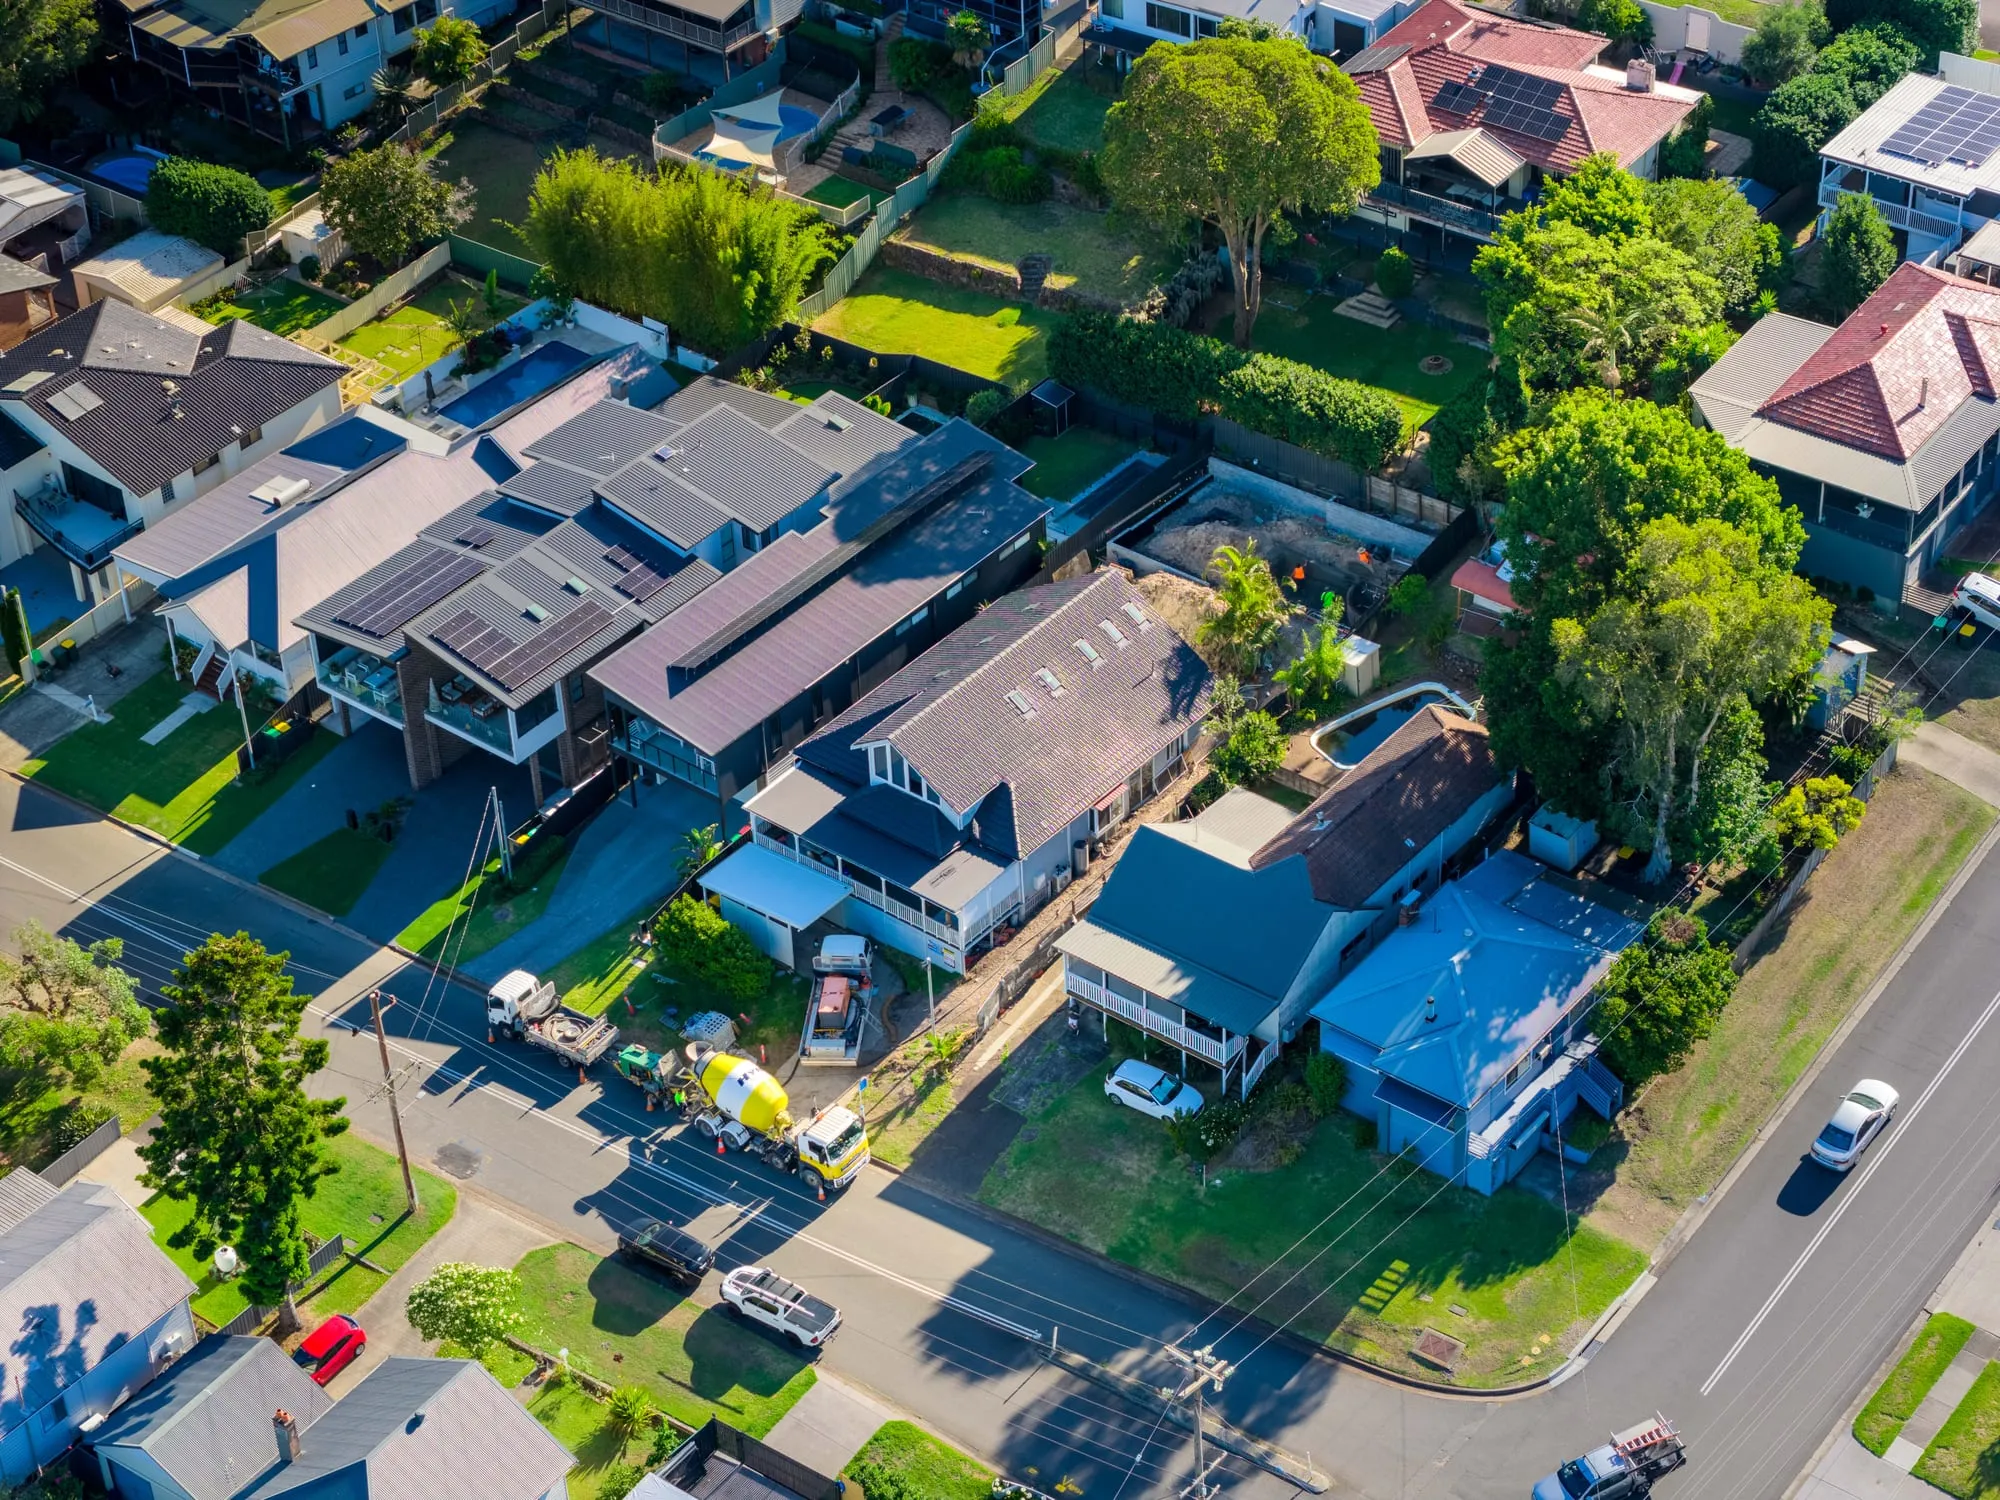
The consent authority is Lake Macquarie City Council, working to the LEP and DCP. Two approval paths, and knowing which fits saves time and money.
Development Application (DA)
Needed for most residential building projects - a full merit assessment by Lake Macquarie Council.
Complying Development Certificate (CDC)
Streamlines approval for straightforward jobs that already meet the rules. Many granny flats qualify.
We advise which one suits, prepare the documentation, lodge via the NSW Planning Portal, handle BASIX and set you up for the construction certificate. For the detail, read our DA vs CDC guide or the Small Blocks, Big Council Problems podcast episode.
Construction certificate included
Here's our ick in this industry: competitors quote cheap, then spring the construction certificate cost on you after your DA is approved. We don't do that. Your construction certificate is in our fee from the start.
Also included: a drawing set you own and can take to any builder, a free 30-minute in-person consult, and a fixed quote back within seven days. No hidden fees, no surprises - architectural quality at draftsman prices, which for most homes is well below a full architect.
How we get your plans through council
A clear path from first sketch to council-ready documentation, with you involved at every step.
A free 30-minute in-person consult to read the site and understand what you want. You get a fixed quote back within seven days.
We turn your brief into concept plans and refine them with you until the home feels right.
The concept becomes a detailed, code-ready design - plans, elevations and sections, tuned to the lake block.
We advise DA or CDC, lodge via the NSW Planning Portal, handle BASIX and hand you the construction certificate set.

Local plans, real building experience
Our founder, Matt Turner, holds a Bachelor of Design (Architecture) from the University of Newcastle and more than 20 years across the building industry, a decade of it on the tools as well as at the drawing board. That mix means your plans are shaped by someone who understands both how a home should feel and how it actually gets built. Behind Matt is a full design and drafting team, so your project keeps moving. We started MT Design Collective in 2019 to bring a more personal touch to home design.
What Our Clients Say
5.0 from 20 Google reviews
After one site visit Matt nailed exactly what we wanted, including a huge bathroom window overlooking Mount Sugarloaf. They looked after the whole process, including getting the CDC to build.
Matt and his team were a pleasure to deal with - a straight shooter with no hidden surprises. High quality and technologically savvy, at the forefront of design for your dream home.
MT Design designed our renovation and extension. They were great from start to finish - so helpful with every question, and there every step. Can't imagine doing it without them.
Frequently asked questions
Common questions about drafting and house plans around the lake. Still not sure? Get in touch and we'll help.
What does a draftsman cost in Lake Macquarie?
It depends on the size and complexity of your project. A draftsman is the most affordable route to a professional set of plans, and our fee includes the construction certificate. After a free consult and a look at your site, we give you a fixed quote covering the full scope, so there are no surprise fees later.
Draftsman vs architect - which do I need?
For most homes, renovations and granny flats, a draftsman is the right and most affordable choice. Because our studio is led by a degree-qualified designer, you get stronger design input than a typical draftsman without stepping up to full architect fees. An architect earns their keep on large, complex or highly bespoke builds.
What is the difference between a draftsman and a building designer?
A building designer often brings more design input, while a draftsman leads with the technical, council-ready drawings. In practice the roles overlap, and our degree-qualified team gives you design thinking either way. We lead as your draftsman.
Do I need a DA or a CDC for my Lake Macquarie project?
Most residential projects need a Development Application. A Complying Development Certificate streamlines approval for straightforward jobs that meet the standards, and many granny flats qualify. We advise which pathway fits and prepare the documentation for it.
Which council approves building in Lake Macquarie?
Lake Macquarie Council is the consent authority. We prepare your drawings to meet their DA or CDC requirements, lodge via the NSW Planning Portal, and liaise with the council through the approval process for you.
Can I take my plans to any builder?
Yes. You own the drawing set. Take it to any builder you like for competitive quotes - you are never locked into one.
Do you handle foreshore, flood or bushfire-affected blocks?
Yes. We design to the foreshore building line, plan for flood planning levels and flood-compatible materials on low-lying blocks, factor in BAL where a block is bushfire-affected, and handle BASIX as standard.
How do I get started?
Get in touch for a quote. We meet for a free 30-minute consult to understand what you want, assess your site, and map a clear path from concept designs through to council-ready documentation, with your fixed quote within seven days.