Home/Services/Residential Home Design
ServiceNew home designs in Newcastle
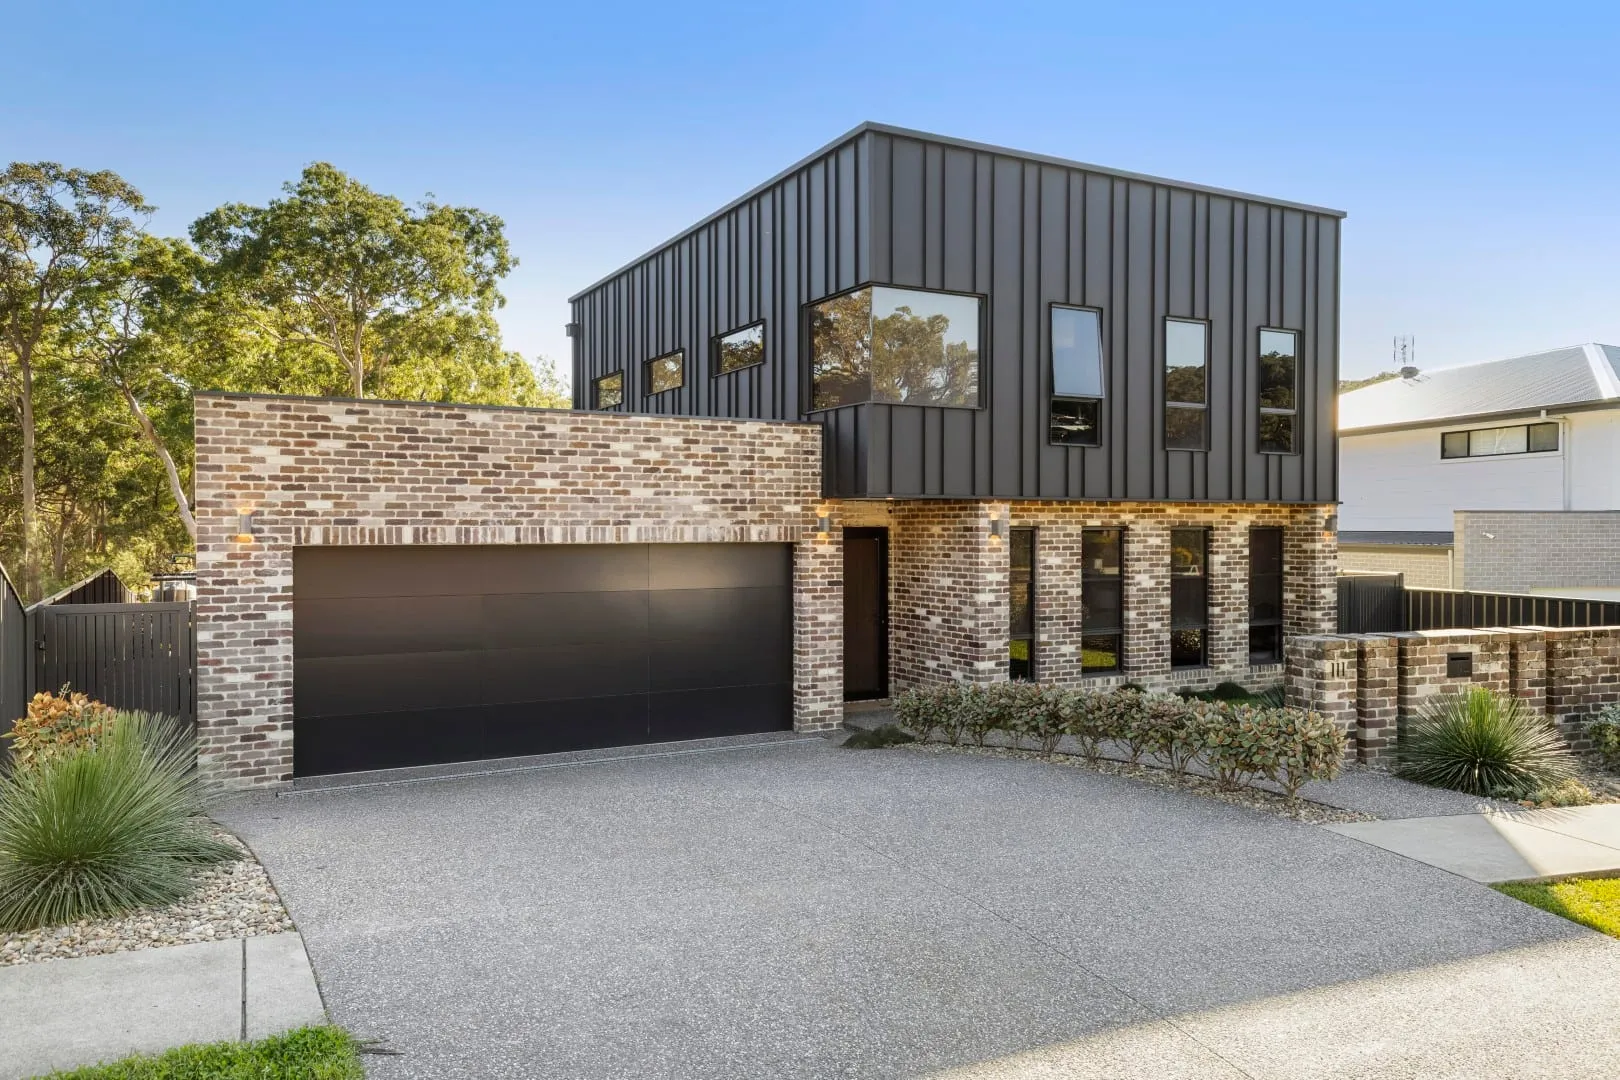
Custom new home designs for Newcastle and the Hunter, shaped around your block, your light and the way you actually want to live - not a catalogue floor plan with your name on it.
Get a QuoteNewcastle · Lake Macquarie · Maitland · Hunter Valley · Central Coast · Sydney
A home that feels like yours
A new home design should start with one question: how do you actually want to live in it? That is where every one of our new home designs in Newcastle begins - with your family, your block and your budget, not a fixed plan pulled off a shelf.
We design the whole home as one idea. The floor plan, the form, the way light moves through the rooms and the connection to the yard are resolved together, so you end up with a considered custom home rather than a set of compromises stitched around a template.
Once the design is settled, our team drafts and documents it into a full build-ready set - that step is the delivery mechanism, and you can read how the technical drawing set comes together on our drafting page.
What you get with a custom design
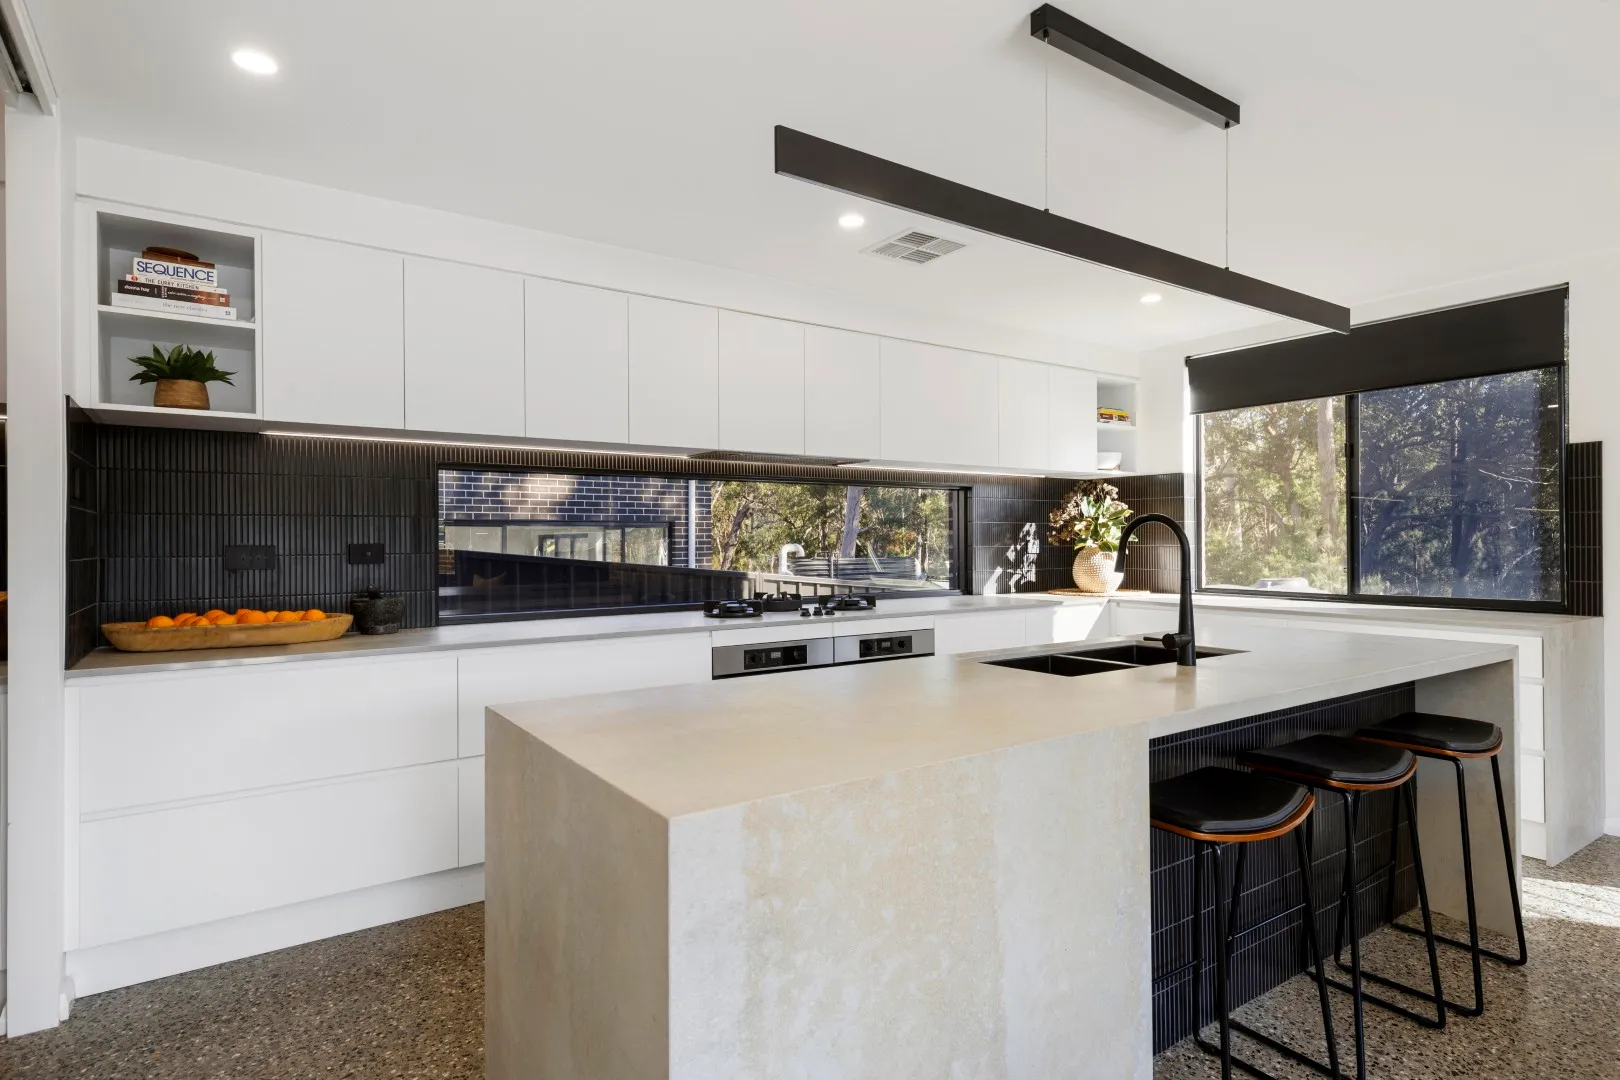
Custom home design is a creative process, not a form to fill in. Here is what that design experience gives you.
Design first, then documentation
Once the design is settled we draft and document it into a full build-ready set. See how the drawing set comes together on our drafting page - this page is about the design itself.
Custom home, project home or architect?
The biggest decision in a new build is not a floor plan - it is who designs it. Here is the honest version, because nobody selling you a home tends to give it.
A set plan from a volume builder with chosen finishes. Cheapest and fastest on a flat, standard block - but you fit your life to the plan, and it rarely suits a sloping or coastal site.
A home genuinely designed around your block and how you live - the response a project home can't give, without the full architect fee. Degree-qualified, dedicated design team, Construction Certificate included.
Fully bespoke and beautifully resolved, priced to match. For most Newcastle family homes, that fee is more than the project needs.
Much of Newcastle sits on hilly, sloping terrain where split-level, site-responsive designs shine - a custom design answers your block instead of forcing a flat-site plan onto it.
From first sketch to approved plans
Good design is a conversation, not a handover. Here is the path, with you involved at every step.
A free 30-minute consult on your block: we listen to how you want to live and read the site. You get a fixed quote within 7 days.
We turn the brief into concept layouts and refine them with you. Most clients have a first design to react to within about 30 days.
The concept becomes a detailed, resolved design - plans, elevations, sections and 3D visualisation - drawn to code.
We progress the design through documentation and council approval, so you finish build-ready for your builder to price.
The right-sized firm for a custom home
More capable than a one-person drafting operation, without the fee or formality of an architect.
A new home is one part of what we do. We also handle home renovations and extensions, landscape design and 3D rendering and walk-throughs, all from the one team.
What a custom design costs
Nobody in this field publishes pricing, so here is how ours works. After your free consult we give you a single fixed quote for the whole design, with the Construction Certificate documentation already in it - no staged surprises once council approves your plans.
A custom design studio is a fraction of an architect fee for a comparable brief, and buys you a home designed for your site rather than a set plan. A well-resolved design is one of the most cost-effective calls in the build: far cheaper to move a wall on paper than on site. And because the design is yours, you can take the plans to any builder to price.
DA and CDC in Newcastle
Council paperwork is the part most people dread, so we handle it. Most new homes follow one of two NSW approval pathways.
Complying Development Certificate (CDC)
A faster, combined planning-and-construction approval for homes that meet the set standards in the NSW codes. Many straightforward new builds on standard blocks qualify.
Development Application (DA)
Lodged with your council - City of Newcastle, Lake Macquarie or Maitland - for homes that need individual assessment. A Construction Certificate then confirms the detailed plans before building starts.
A couple of local notes we build in early: a BASIX certificate is mandatory for new NSW homes and shapes energy and water choices, and blocks in bushfire-prone areas carry a BAL rating that affects the design. We prepare the documentation for either pathway and guide you through approval - we do not replace your certifier or council.
From Newcastle to Sydney
We design new homes for clients from our Glendale studio and right down the coast, including sloping, narrow and coastal-living blocks where a custom design earns its keep.

Plans backed by real experience
MT Design Collective is led by Matt Turner, who holds a Bachelor of Design (Architecture) from the University of Newcastle and more than 20 years in the building industry, a decade of it on the tools. Our designers and drafters, plus engineers and interior designers on call, keep your project moving with more than one set of eyes. We design homes across Newcastle every week, so the work is practical, buildable and suited to the block - not just pretty on paper.
What Our Clients Say
5.0 from 20 Google reviews
Matt and his team were a pleasure to deal with - a straight shooter with no hidden surprises. High quality and technologically savvy, at the forefront of design for your dream home.
MT did the plans for our house and did an exceptional job combining wants versus functionality.
Matt completed our construction plans - the process was awesome and included 3D modelling to help work out finish heights and doors for a seamless indoor-outdoor experience. Thoroughly recommend.
Frequently asked questions
Common questions about designing a new home in Newcastle. Still not sure? Get in touch and we'll help.
What's the difference between a custom home and a project home?
A project home is a set design from a volume builder - you pick a plan from their range, often as a house and land package, and choose finishes through a design studio. It's cheaper and faster, but the layout is fixed. A custom home is designed from scratch around your block, budget and how you want to live, so it suits sloping, narrow or coastal sites a set plan can't. A custom home design studio gives you that bespoke design without the full fee of an architect.
How long does a custom home design take in Newcastle?
Most clients have a first concept design to react to within about 30 days of starting, and a fixed quote within 7 days of the free consult. Full design development then runs over several weeks depending on size and complexity. Council approval time sits on top and varies by pathway - a CDC is generally faster than a DA.
How much does a custom home design cost?
We give you one fixed quote for the whole design after your free consult, with Construction Certificate documentation included and no surprise fees later. A custom design studio costs a fraction of an architect for a comparable home; the exact figure tracks the size and complexity of your home.
Can I use your design with my own builder?
Yes. The design and plans are yours to keep. Take your approved home design to any builder you like, or to several at once for like-for-like quotes. Because we design rather than build, you are never locked to one construction company just to get a home you love.
Is the Construction Certificate really included?
Yes. Concept plans, pre-submission plans and Construction Certificate documentation are all in your fixed quote from the start. Some designers leave the certification stage off the initial quote to look cheaper, then charge for it once your DA is approved. We include it up front.
Do I need a DA or a CDC for a new home in Newcastle?
It depends on your block and design. Straightforward new homes that meet the NSW code standards can often use the faster Complying Development Certificate (CDC). Homes that need individual assessment go through a Development Application (DA) with your council. We work out which suits your home and prepare the documentation for either.
Should I use a home designer or an architect?
For most Newcastle family homes, a degree-qualified home designer gives you a genuinely custom design at a more accessible price than an architect, who is best kept for complex, high-end or highly bespoke work. "Architect" is a title protected by law in NSW, so a building designer is a different, and for most new homes more cost-effective, path to a beautifully designed home.
What areas do you design new homes for?
Newcastle, Lake Macquarie, Maitland, the Hunter Valley and the Central Coast, from our studio in Glendale. If your block is nearby and you are planning a new home, get in touch.