Home/Services/Internal Drafting
ServiceInternal drafting in Newcastle
Detailed 2D interior drawings that turn an interior designer's vision into accurate, build-ready documentation.
Get a QuoteNewcastle · Lake Macquarie · Maitland · Hunter Valley · Central Coast · Sydney
Detail that brings interiors to life
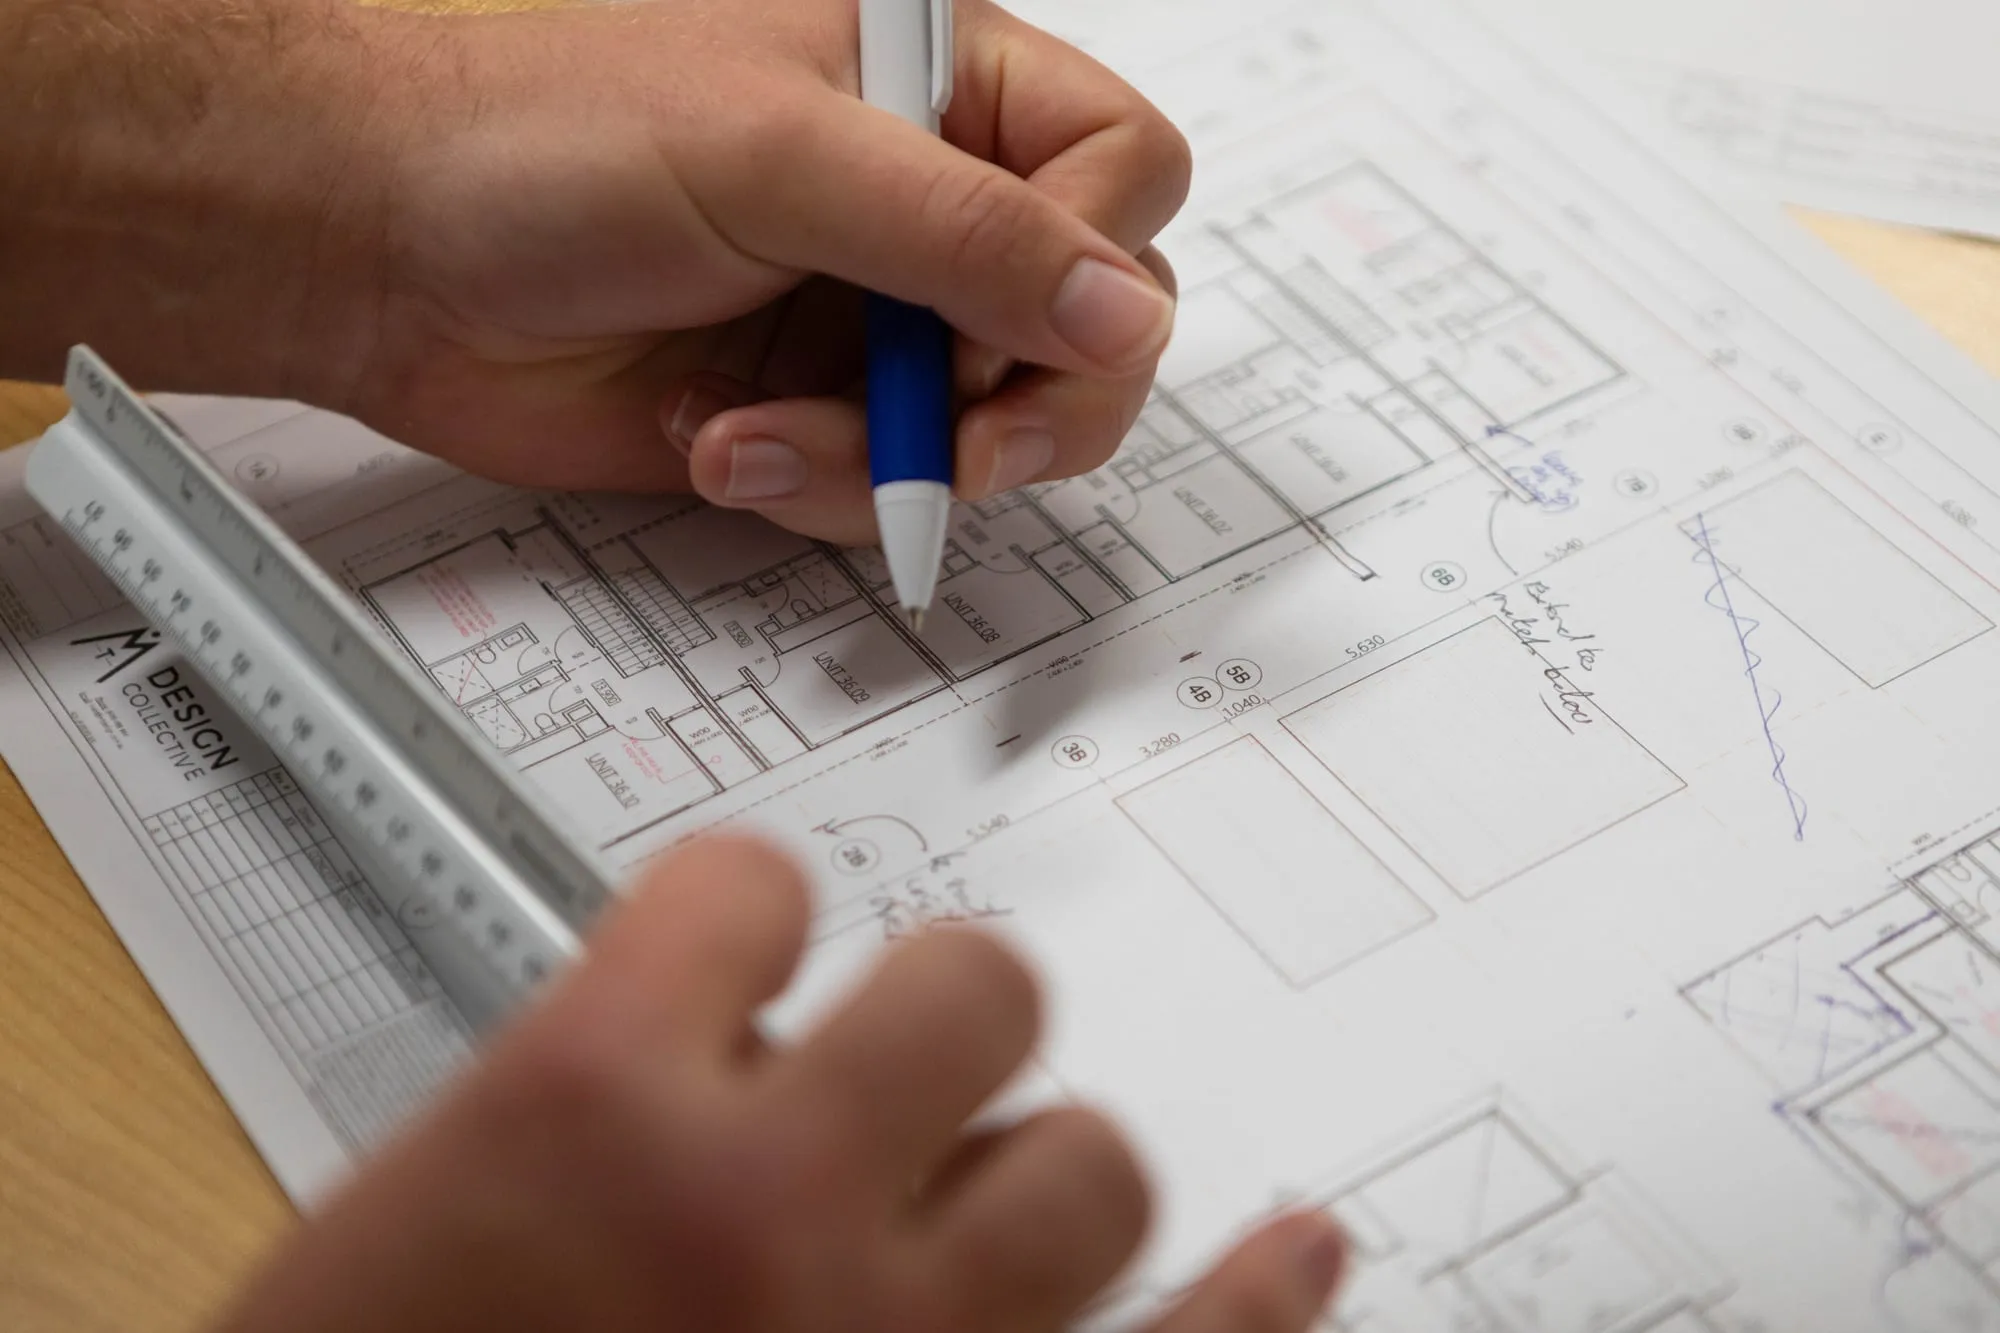
Internal drafting takes an interior concept and documents it properly - joinery, fixtures, finishes and dimensions captured so trades can build exactly what was designed.
We translate mood boards and sketches into measured plans, internal elevations and detailed drawings that leave nothing to interpretation on site.
It's the connective tissue between a great interior idea and a flawless install - clear, coordinated and ready to build. It pairs naturally with our residential drafting when the whole project runs through one team.
What you receive
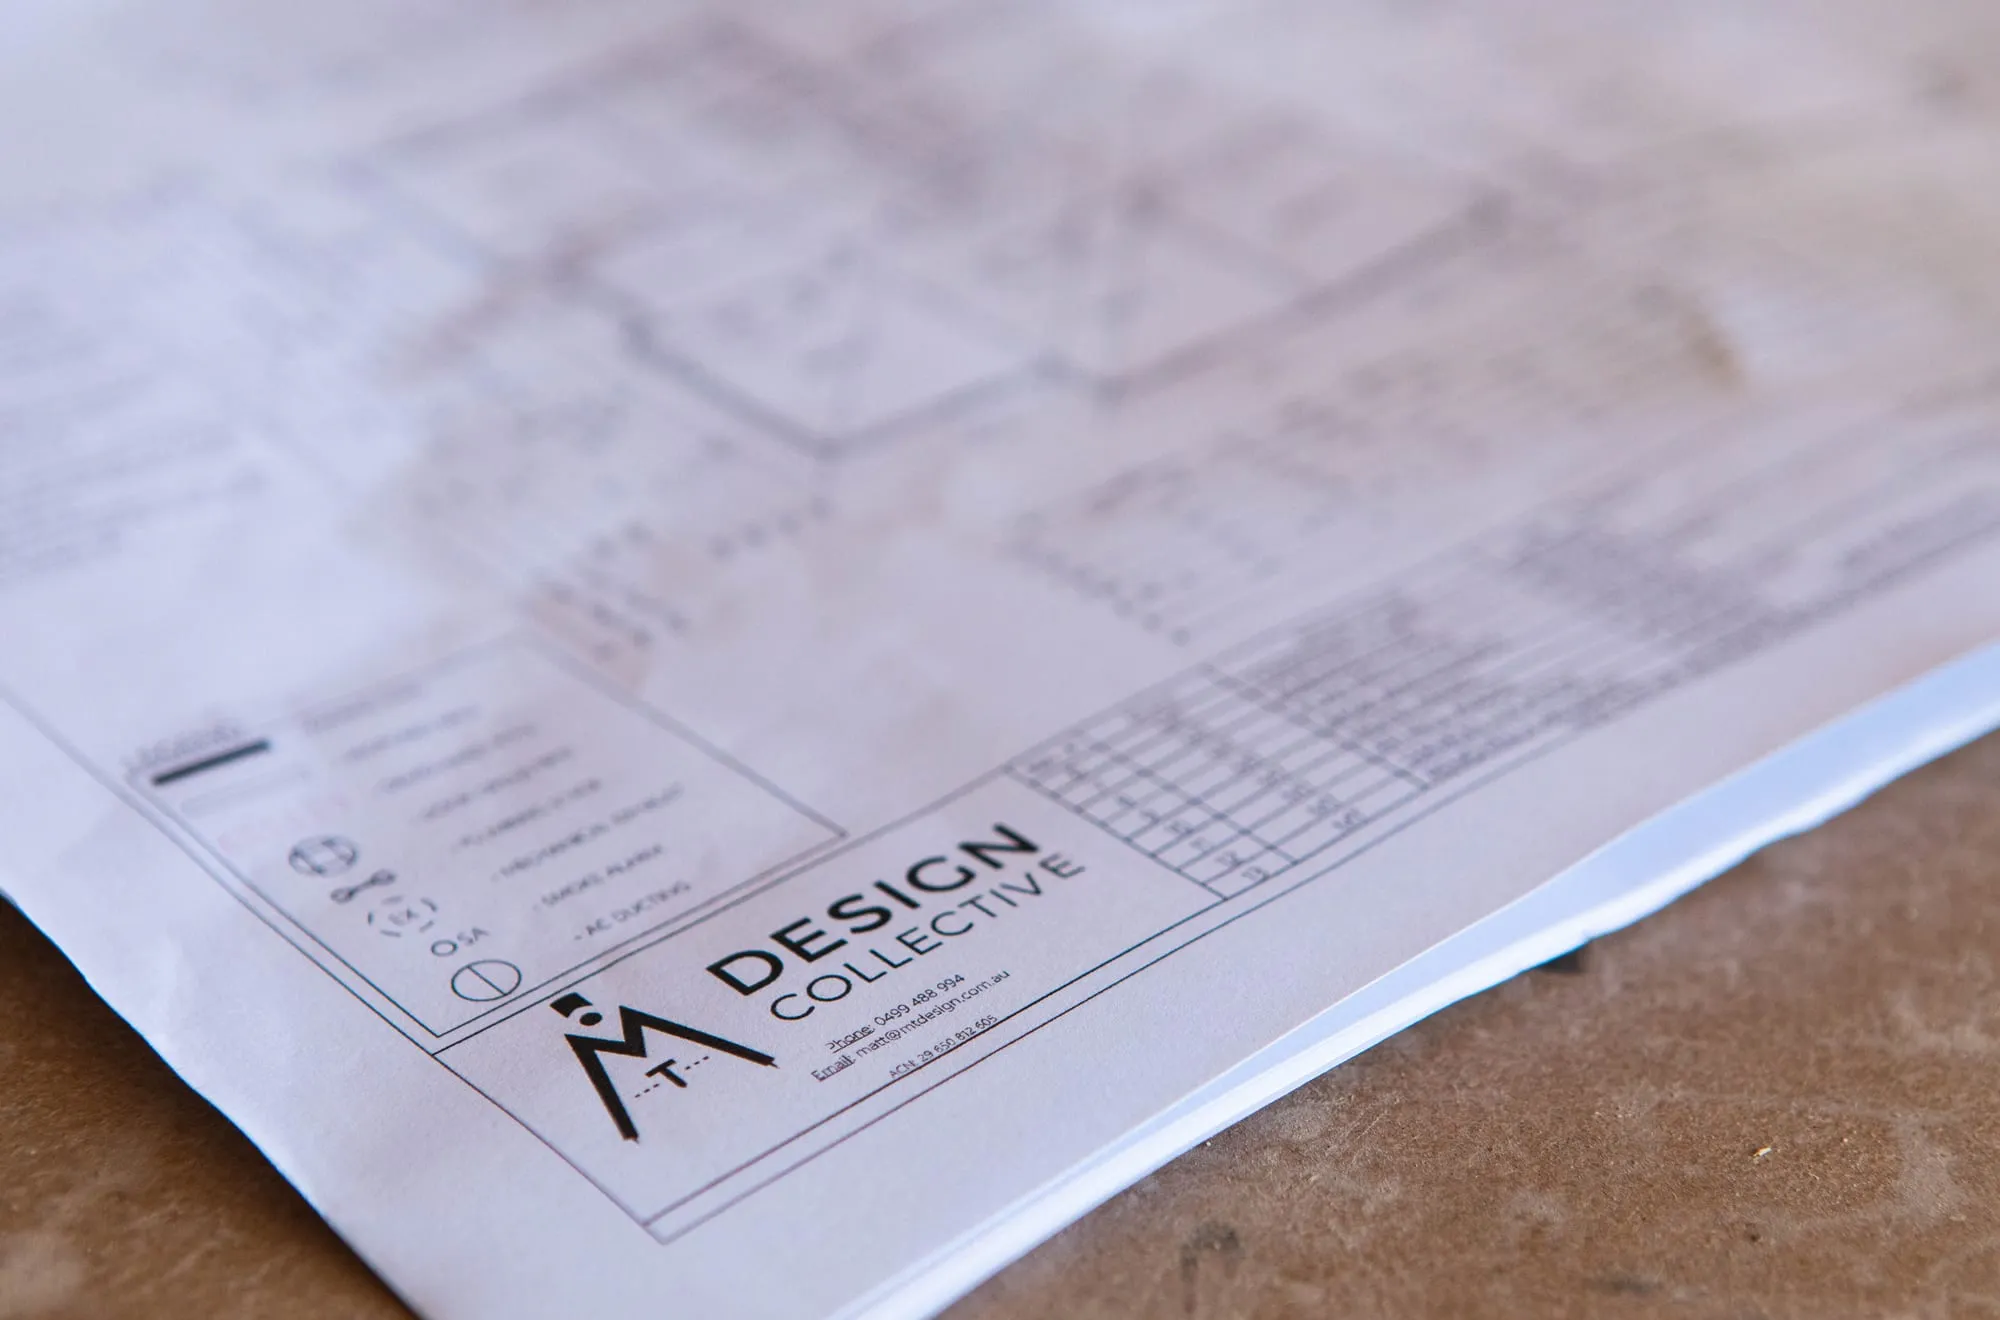
Every interior is documented to the same standard - coordinated drawings detailed enough to build from without guesswork.
How it works
From your interior concept to a build-ready set, with you involved at every step.
We start from your interior concept, mood boards and any existing plans.
We establish accurate set-outs and resolve the layout of each space with you.
Joinery, elevations and details are drawn and coordinated to build standard.
We finalise the full interior drawing set, ready for trades and install.
From Newcastle to Sydney
Interior documentation for clients from our Glendale studio and right down the coast.

Plans backed by real experience
MT Design Collective is led by Matt Turner, who holds a Bachelor of Design (Architecture) from the University of Newcastle and more than 20 years in the building industry, a decade of it on the tools. A dedicated team of designers and drafters means your project keeps moving, with drawings that are practical, coordinated and build-ready.
What Our Clients Say
5.0 from 20 Google reviews
Matt completed our construction plans - the process was awesome and included 3D modelling to help work out finish heights and doors for a seamless indoor-outdoor experience. Thoroughly recommend.
From the first phone call right up to the final drawings, everyone was professional and efficient. I won't hesitate to recommend their services.
MT did the plans for our house and did an exceptional job combining wants versus functionality.
Frequently asked questions
Common questions about internal drafting. Still not sure? Get in touch and we'll help.
What is internal drafting?
Internal drafting is the detailed 2D documentation of an interior - measured plans, internal elevations, joinery and finishes drawn to a build standard, so trades can build exactly what was designed.
Do you work from an interior designer's concept?
Yes. We start from your interior concept, mood boards and any existing plans, then translate them into measured, coordinated drawings that leave nothing to interpretation on site.
What do the drawings include?
Measured plans, internal elevations, joinery and detail drawings, finishes and fixture setouts, coordination with the base build, and specifications and schedules.
Can my trades and cabinetmakers build directly from them?
That is the point. The set is detailed and coordinated enough that joiners, trades and installers can price and build from it without guesswork.
What areas do you service?
Newcastle, Lake Macquarie, Maitland, the Hunter Valley, the Central Coast and down to Sydney, from our Glendale studio.