Home/Maitland
Service areaDraftsman Maitland
A Maitland draftsman who turns your idea into council-ready plans without the architect price tag. New homes, renovations, extensions and granny flats across the Maitland LGA and the Hunter Valley, drawn around your block and the way you want to live.
Get a QuoteMaitland · East Maitland · Rutherford · Thornton · Morpeth · Hunter Valley
Architectural quality at draftsman prices
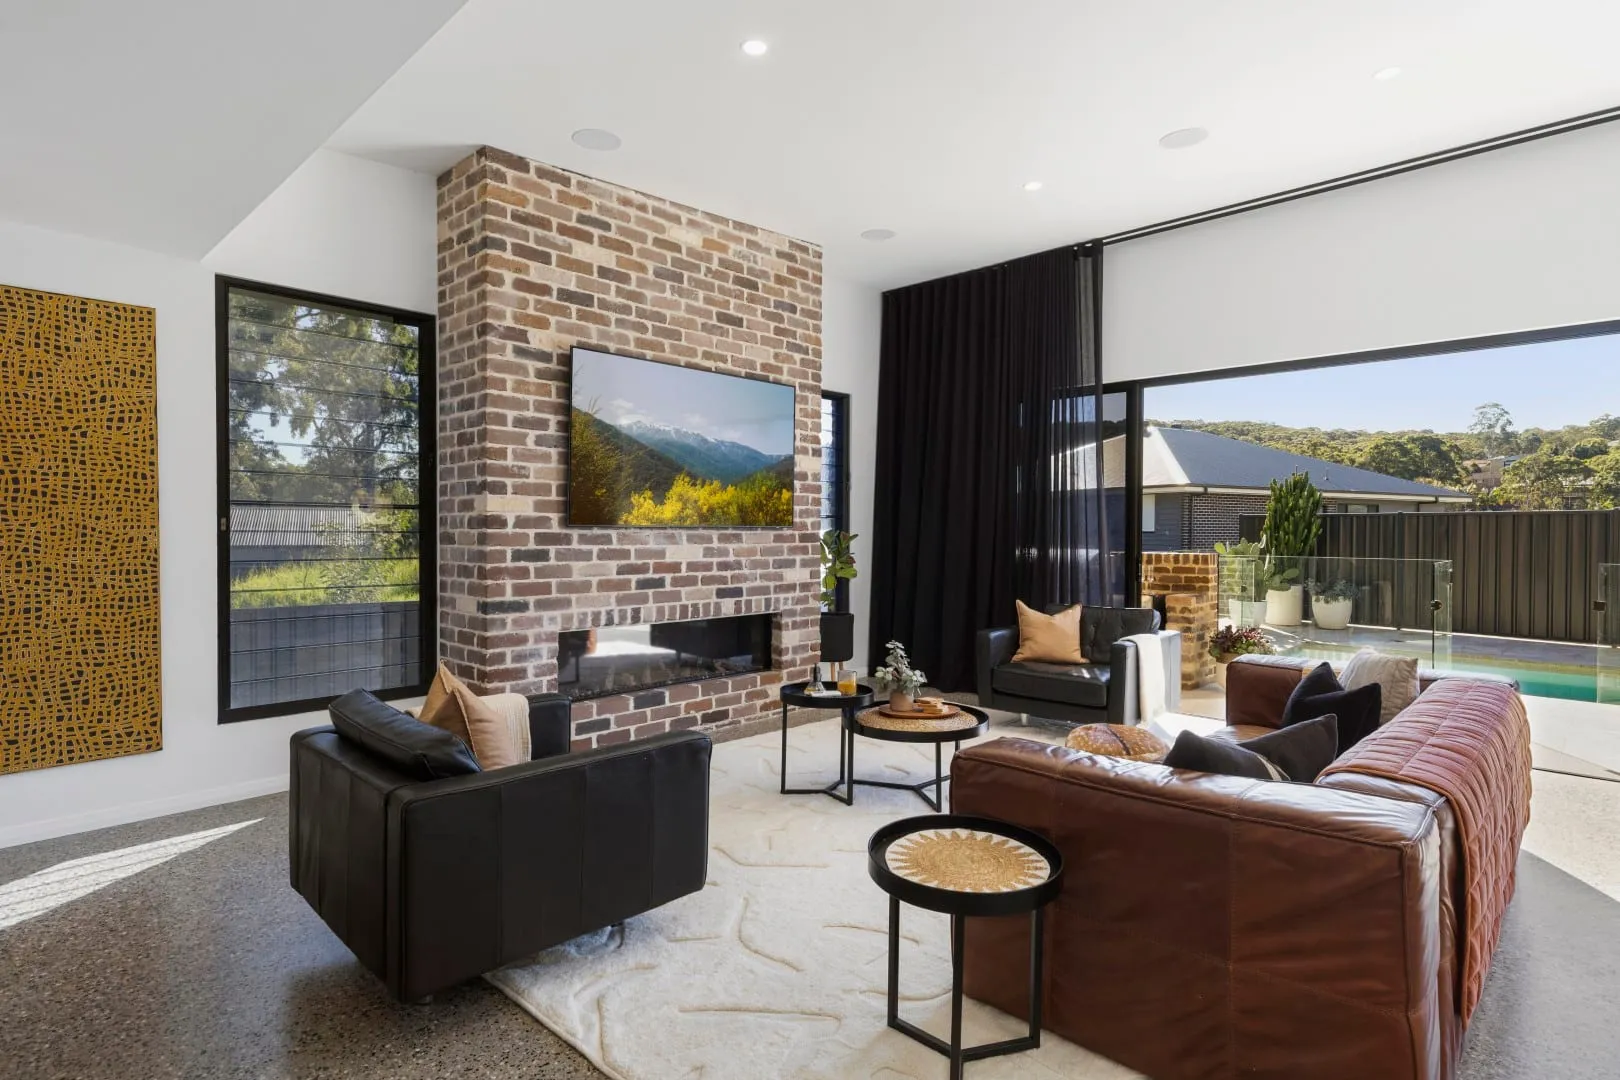
Here's the honest version most people never get told. For the vast majority of Maitland homes - a new build on a greenfield block, a reno on an older cottage, a granny flat out the back - you don't need a full architect, and you don't need to pay for one. A good draftsman gives you the same well-resolved, buildable design and the same council-ready documentation for a fraction of the fee.
Better still, the plans are yours. We design; we don't build. That means you own your house plans and can take them to any builder for a competitive quote, instead of being locked to one company. And everything - concept, council drawings and the construction certificate documentation - is in the quote from day one. No surprise fees after approval.
Draftsman, building designer or architect?
The terms trip everyone up, so here's the plain version - and where we fit for a Maitland home.
Prepares your council-ready house plans and documentation to the National Construction Code, for a fraction of an architect fee.
Used interchangeably with draftsman for residential work - a stronger design emphasis, the same buildable outcome.
'Architect' is protected under the NSW Architects Act - a more regulated, pricier path, best kept for complex or high-end builds.
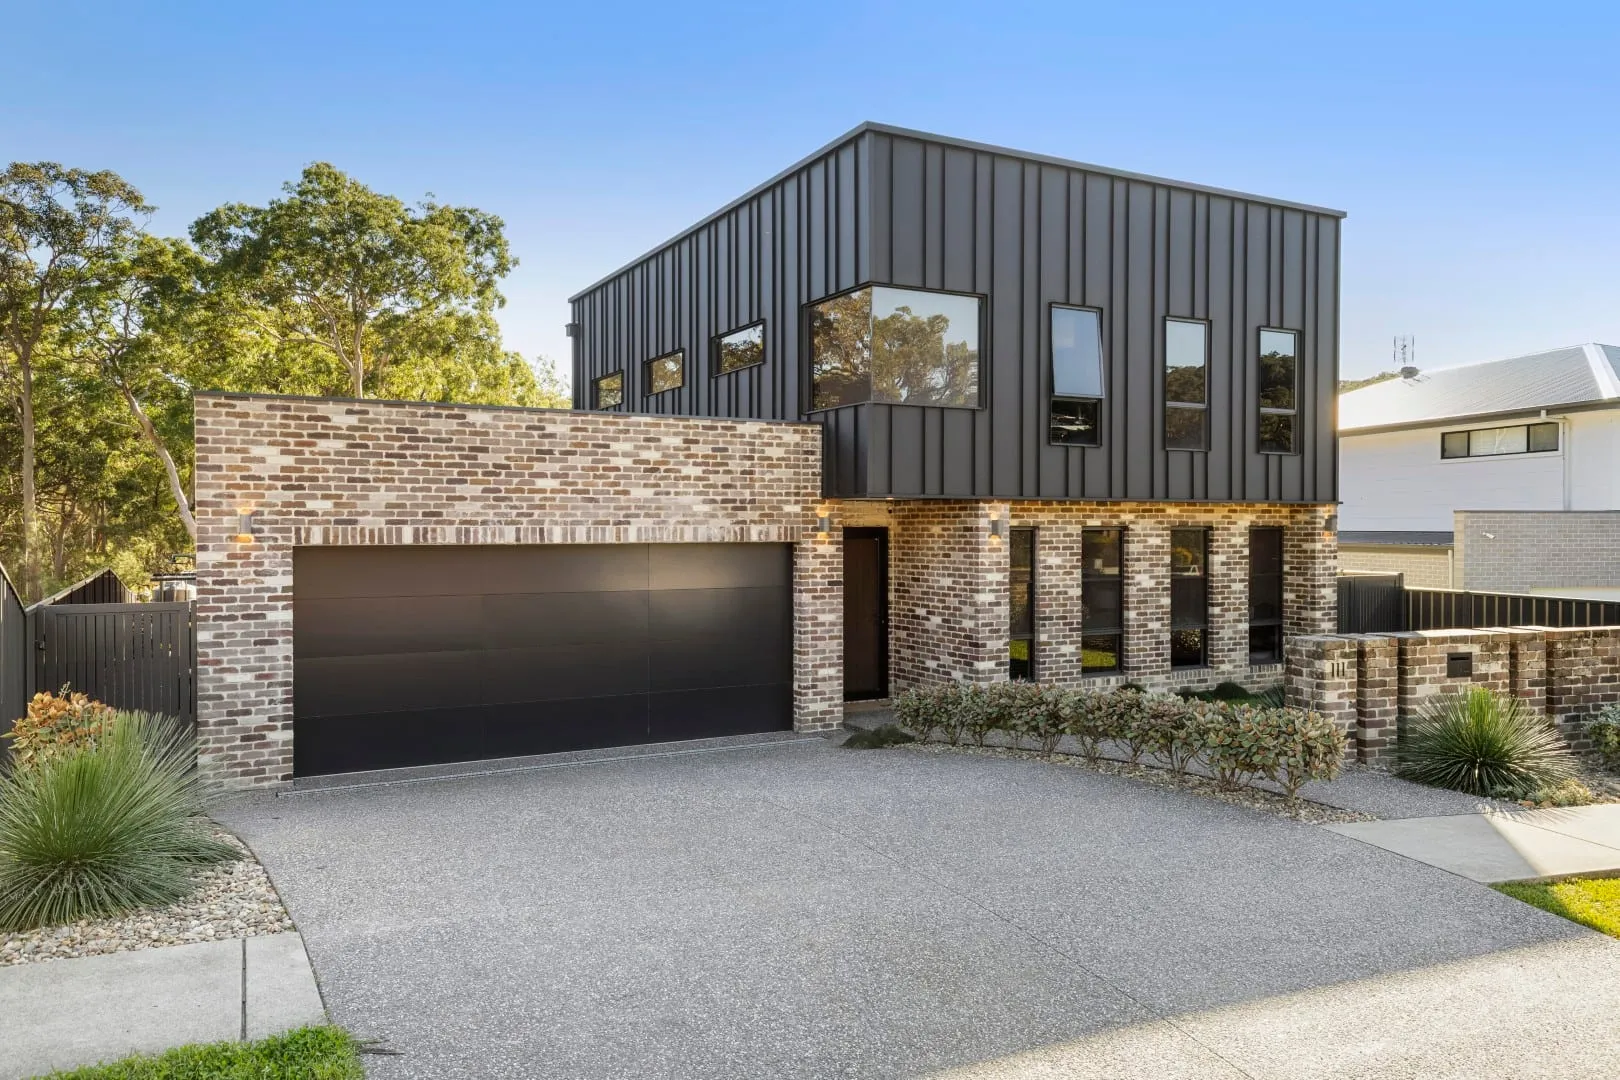
For most Maitland homes a draftsman gives you the same buildable, council-ready result an architect would - and you own the plans, so you can take them to any builder.
Drafting for Maitland homes
The full range of residential work, all from the one team.
Suburbs and estates across Maitland
We draft for homeowners right across Maitland, from the established streets to the new estates on the city's edge. That covers East Maitland, Rutherford, Thornton, Lorn, Bolwarra, Largs, Telarah, Ashtonfield, Metford and Tenambit, plus the fast-growing greenfield estates at Aberglasslyn, Gillieston Heights, Chisholm, Lochinvar and Farley. Historic Morpeth is on our patch too.
Most of the design and drafting runs remotely with site visits as needed, so wherever your block sits in the Maitland LGA, distance is never the issue. Maitland is one part of a wider patch: we also design and draft across Newcastle, Lake Macquarie and the Central Coast, and down to Sydney.
Getting your plans through Maitland City Council
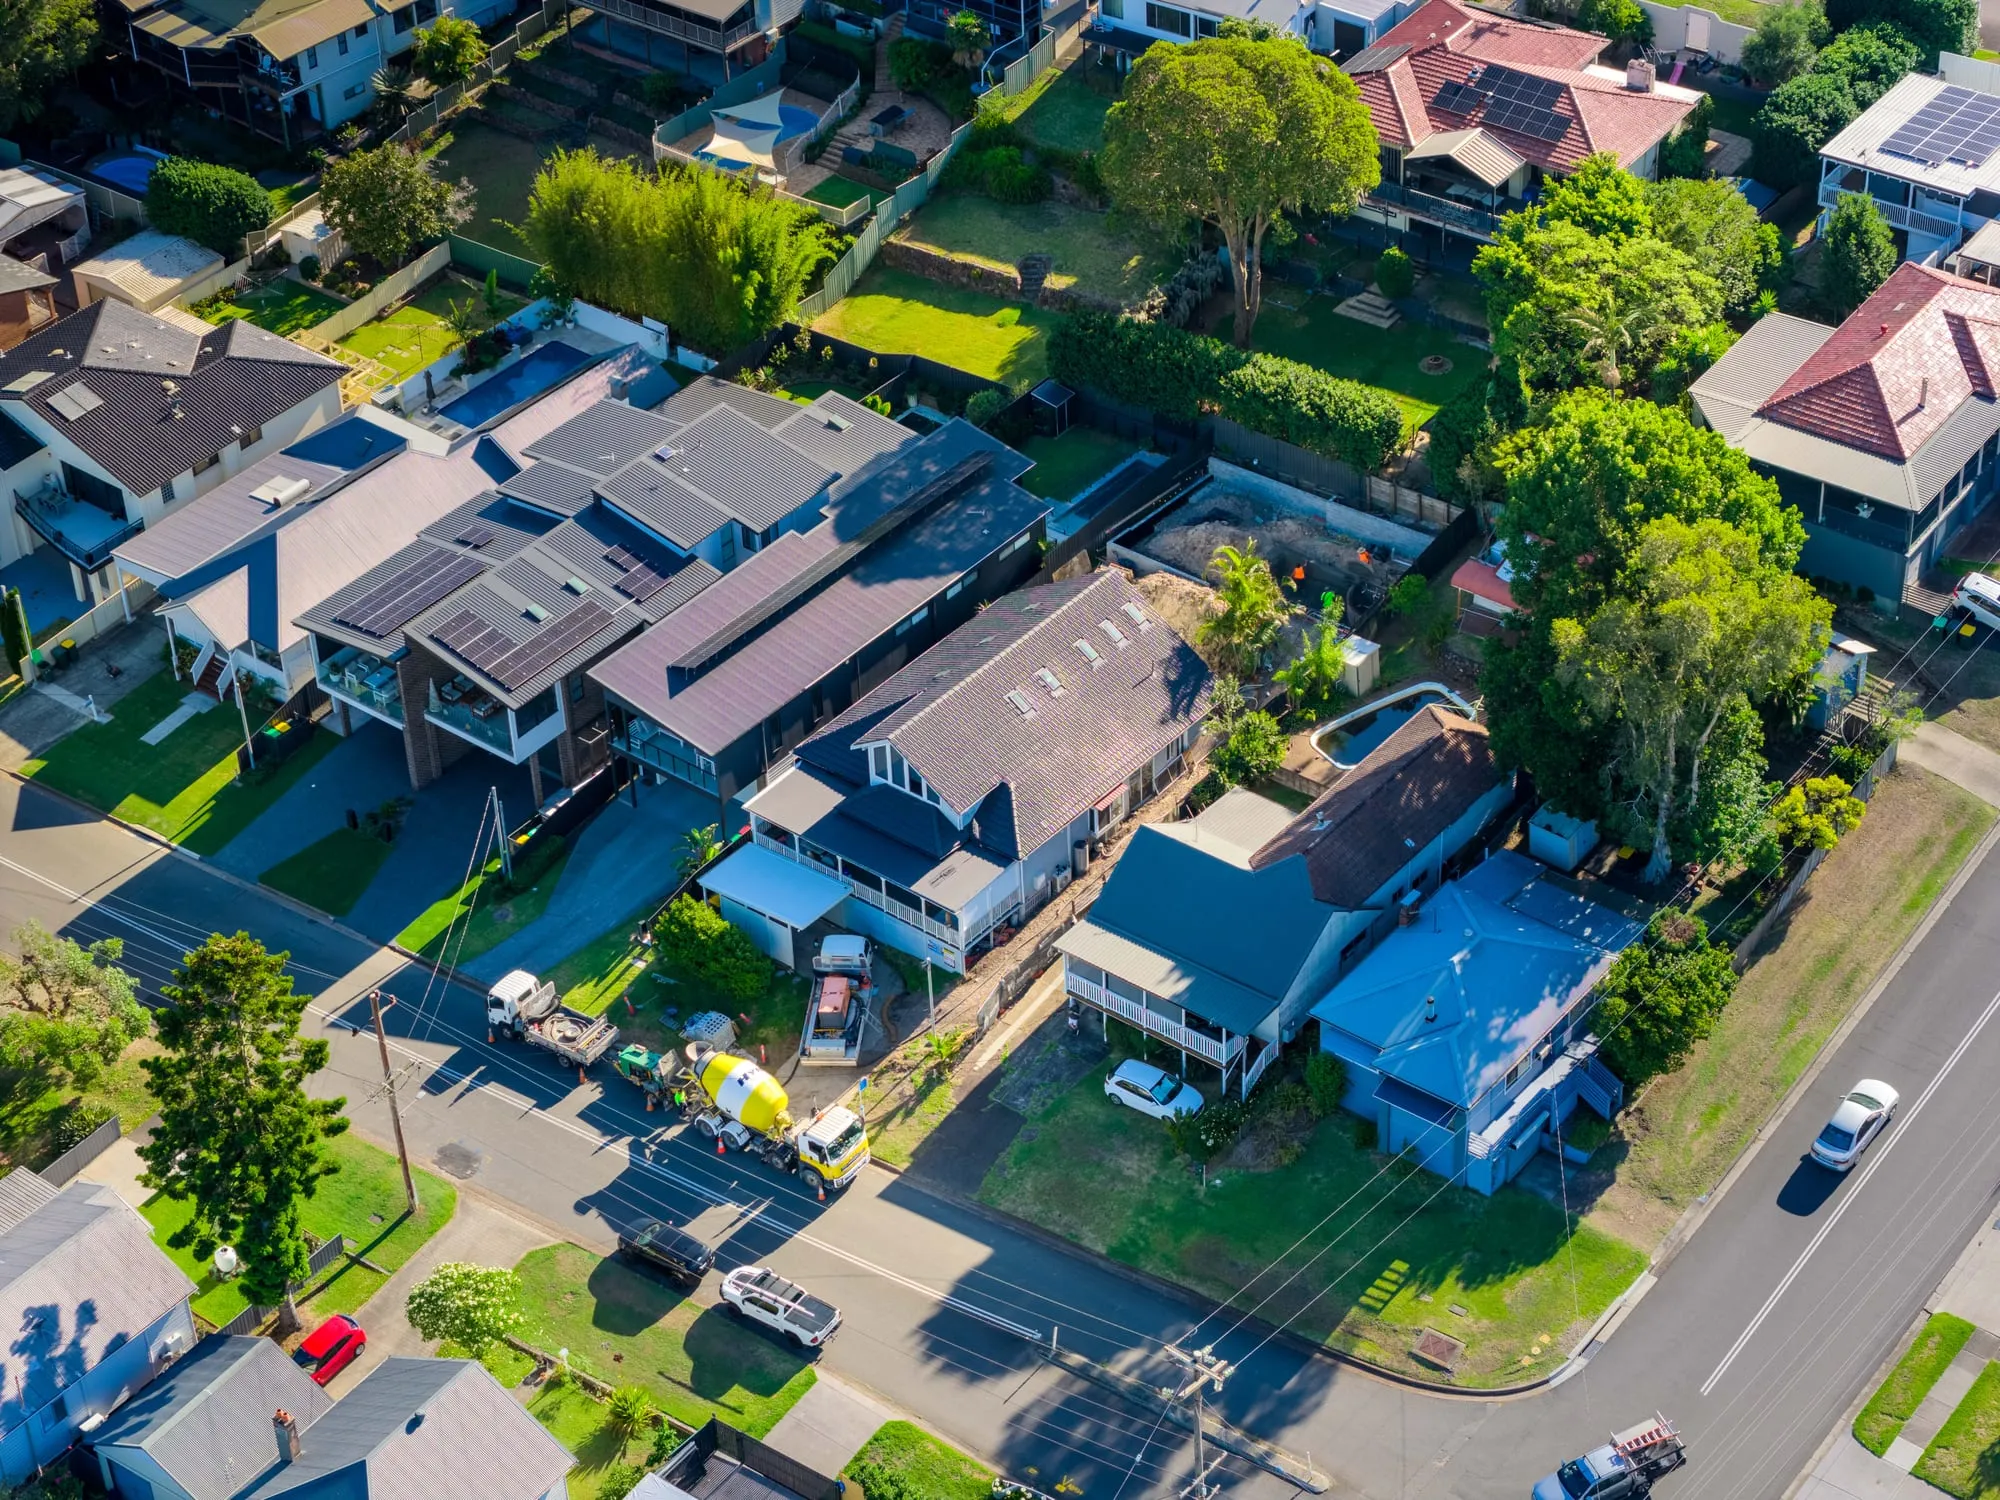
Maitland City Council is the consent authority for most builds across the LGA, and getting the approval right from the start saves weeks.
Complying Development Certificate (CDC)
Straightforward builds that meet the state codes can often go through as a CDC - the faster, combined planning-and-construction approval.
Development Application (DA)
Anything that needs individual assessment goes in as a DA, lodged through the NSW Planning Portal. A Construction Certificate then confirms the detailed plans before you build.
We prepare your drawings for either pathway, handle the lodgement, and where it helps we'll use council's duty planner service for a pre-lodgement read. We know the local process, so your project spends less time stuck in the queue.
Designing for flood land and heritage streets
Flood-prone Hunter River land. Maitland sits on the Hunter River floodplain, and a big share of the LGA is flood-affected. If your block is below the flood planning level, council generally requires habitable floor levels above it, with supporting flood information at application. We factor it into the design early - floor levels, materials and the planning process - so flood land doesn't become a nasty surprise halfway through the build.
Heritage conservation areas. Morpeth, Lorn, parts of East Maitland and the Regent Street precinct sit within heritage conservation areas, which usually means a Statement of Heritage Impact goes in with your application. We draft sympathetic designs and prepare the heritage documentation so your project respects the streetscape and still gets through.
From first chat to council-ready plans
A clear path, with you involved at every step.
We meet you on your Maitland block for a free consult, read the site and listen to what you are after. You get a fixed quote for the whole scope, construction certificate included.
We turn your brief into concept plans and refine them with you until the home feels right.
The concept becomes a detailed, code-ready design - plans, elevations and sections.
We handle the Maitland City Council approval process and hand you a full construction certificate set, ready for your builder.

Local plans, real building experience
MT Design Collective was founded in 2019 by Matt Turner, who holds a Bachelor of Design (Architecture) from the University of Newcastle and more than 20 years in the building industry - a decade of it on the tools before he moved to design. That hands-on background is why our plans are practical and buildable, and why builders like working off them. Today the studio is a building design and drafting team, so your project keeps moving with more than one set of eyes on it.
What Our Clients Say
5.0 from 20 Google reviews
From the time we engaged MT Design Collective to draw up plans for our renovation they've been nothing short of amazing, dedicated and professional. We have no hesitation in recommending them to anyone.
They took on a highly technical, challenging greenfields property with genuine enthusiasm and expertise, working seamlessly with our engineers and planners. Creative, pragmatic and highly recommended.
A great team of professionals who continue to deliver - knowledgeable, helpful and service-oriented. Their industry network made it so much easier to keep our project on track.
Frequently asked questions
Common questions about drafting and house plans in Maitland. Still not sure? Get in touch and we'll help.
Do you provide drafting services in Maitland?
Yes - we draft for homeowners right across the Maitland LGA and the wider Hunter Valley. Most of the process runs remotely with site visits as needed, so distance is never an issue.
How much do house plans cost in Maitland?
It depends on the size and complexity of your project. After a free consult we give you one fixed quote for the full scope, construction certificate included, with no surprise fees later.
What's the difference between a draftsman and a building designer?
Not much - the terms are used interchangeably for the same residential design work. The real difference is against an architect: 'architect' is a protected title in NSW under the Architects Act, so it's a more regulated, pricier path. For most Maitland homes a draftsman gives you the same buildable outcome for a fraction of the fee.
Do I need a DA or a CDC?
It depends on your block and design. Straightforward builds that meet the NSW codes can often use the faster CDC; anything needing individual assessment goes in as a DA with Maitland City Council via the NSW Planning Portal. We prepare the documentation for either.
My block is flood-affected - can you still design for it?
Yes, and it's common here. If your block sits below the flood planning level, council generally requires habitable floor levels above it, plus supporting flood information. We design for that from the start, not at approval stage.
Can you design in a heritage conservation area?
Yes. Morpeth, Lorn and parts of East Maitland are heritage conservation areas. We draft sympathetic designs and prepare the Statement of Heritage Impact your application is likely to need.
How long does it take to get plans drawn up?
It depends on the size of the project and how quickly decisions are made. Council time sits on top and varies by pathway. We give you a realistic timeline at quote stage.
Can I use my plans with my own builder?
Yes. The plans are yours to keep - take them to any builder, or to several at once for like-for-like quotes. Because we design rather than build, you're never locked to one company.
Do you design granny flats and dual occupancy?
Yes. Granny flats and duals are a big part of what we draft across Maitland - a smart way to get more from a block. We make sure the design meets the relevant council and code rules before it goes in.
What's included in your quote?
One fixed price for the whole scope - concept, council drawings and the construction certificate documentation. The certification-stage plans some designers leave off to look cheaper are in ours from day one.