Home/Services/Landscape Design
ServiceLandscape design in Newcastle
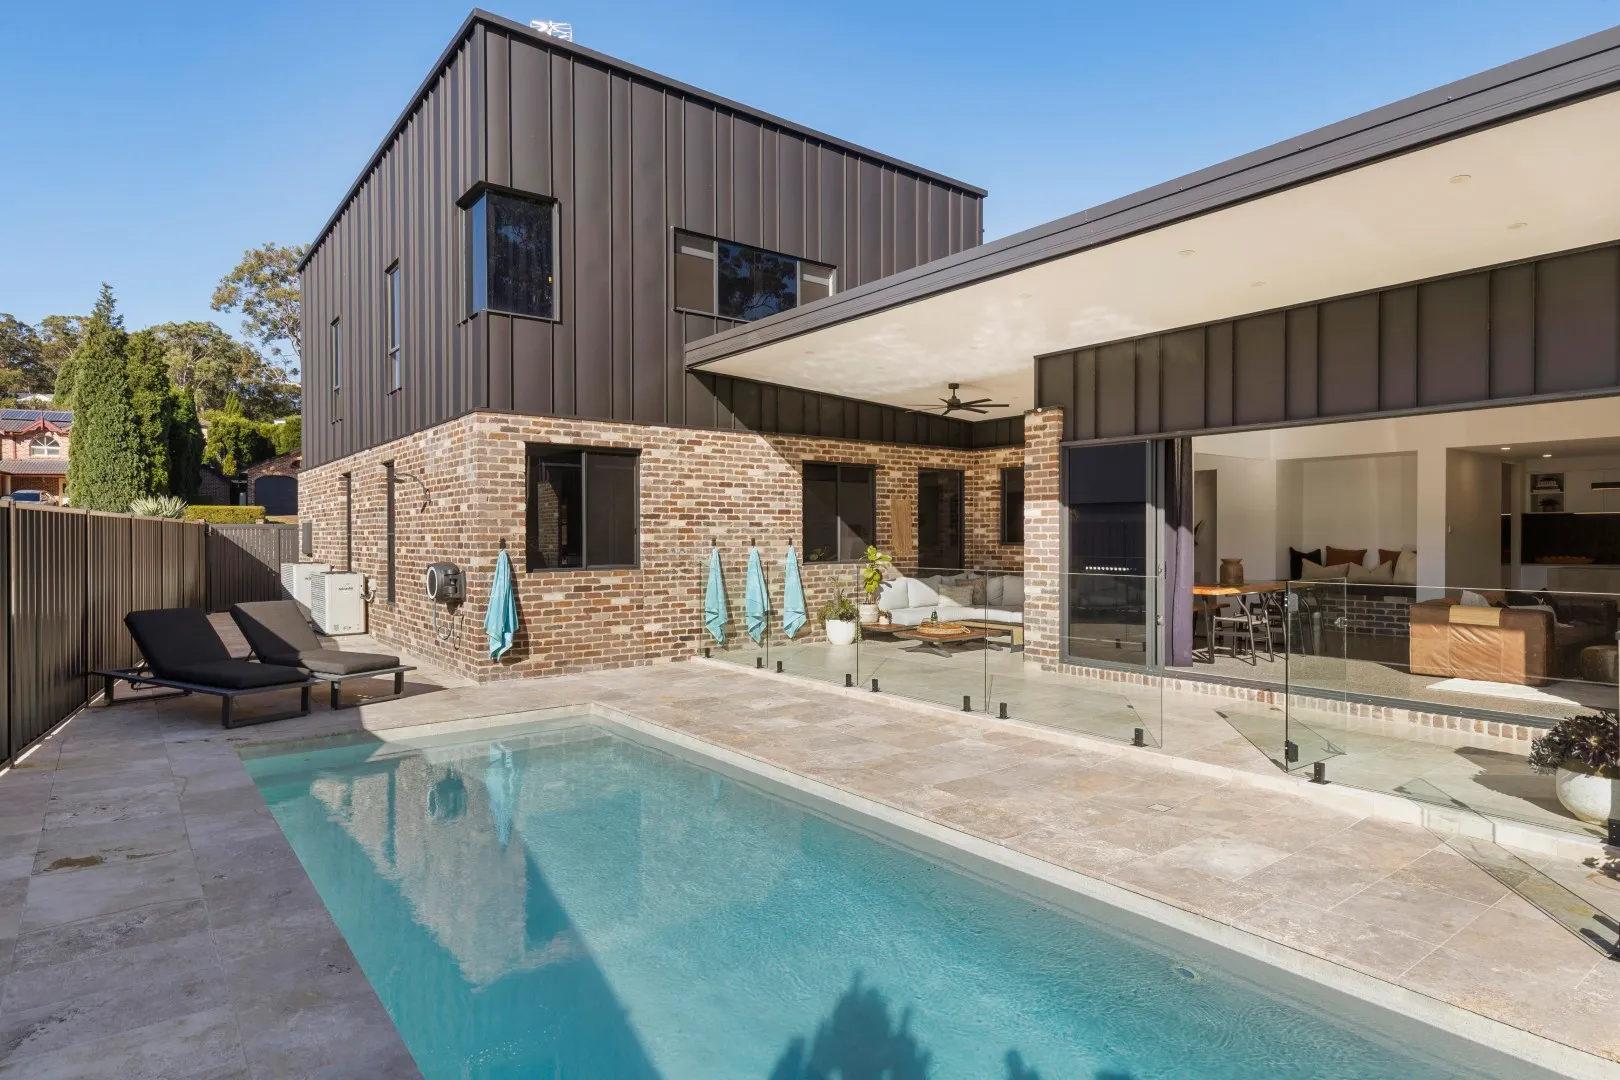
Considered landscape design from a building designer who draws your home and the space around it as one - one team, one set of drawings, documented clearly enough for any landscaper to price and build.
Get a QuoteNewcastle · Lake Macquarie · Maitland · Hunter Valley · Central Coast · Sydney
Outdoor spaces that work with your home
Most landscape design starts at the garden and works back towards the house. We do it the other way around. We already draw the home, so the outdoor space is designed in the same architectural language - the same levels, the same lines, the same documentation standard as the build.
Good landscape design connects the house to its surrounds - framing the views, sorting the flow between inside and out, and making the most of how you live outside. You don't need to know what you want yet. Plenty of clients tell us there isn't a green thumb between them - they just needed the ideas and a plan they could trust.
Landscape designer, garden designer or landscape architect?
They sound similar but do different work. Here is the honest version, and where we fit.
Tends to focus on the planting and the overall look of a garden.
Covers the whole outdoor space - levels, hardscape, flow and planting together - drawn to a buildable standard.
A separate, specialised profession, usually on larger commercial and public projects. We do not claim that title.
We design your outdoor space and draw it up to a standard any landscaper can price and build. Design once, then build with whoever you choose.
What you actually receive
Every landscape is documented to the one standard - a coordinated set any landscaper can build from. Design once, then build with whichever landscaper you choose.
The quiet advantage
Because the drawings and specifications are complete, the build runs off a document set your landscaper can actually price and build to - fewer surprises, tighter quotes, and less "we didn't allow for that" halfway through.
New home, renovation or a tricky block
In every case the model is the same: we design and document your outdoor space; you build it through your own landscaper.
Designing your home and outdoors together
This is the one thing no other landscape studio in Newcastle can offer. Everyone else starts from the garden and collaborates with whoever drew the house. We already draw the house - so it is one team, one set of drawings and one design language from the facade to the fence line.
If you are also designing or renovating the home itself, we do both under the one roof - see our residential home design and home renovations pages, or start at the home page. Prefer to picture it first? We also offer 3D rendering and walk-throughs, and the outdoor set is drawn to the same standard as our residential drafting.
How the landscape design process works
From the first conversation to a lodgement-ready set - the same staged path across Newcastle and the Hunter.
We walk the block with you to understand how you want to use the space, the aspect, the slope and the features worth keeping.
We develop concepts and refine them with you, and a 3D render lets you walk the outdoor living areas before anything is built.
The concept is worked up into detailed layout, levels, hardscape and planting - proportions and drainage settled as design, not on site.
We finalise the full landscape set - buildable drawings, specifications and schedules - ready for pricing and construction.

Plans backed by real experience
MT Design Collective is a Newcastle building design studio led by Matt Turner, who holds a Bachelor of Design (Architecture) from the University of Newcastle and more than 20 years in the building industry. We're a building designer, not a landscape architect or horticulturist - our edge is integration, documentation and council fluency. We draw your home and its outdoor space in the same language, to the same buildable standard, and a dedicated team keeps your project moving.
What Our Clients Say
5.0 from 20 Google reviews
You made our new deck approval quick and easy, your communication was great, and you made the whole project and process a delight.
Matt and his team were a pleasure to deal with - a straight shooter with no hidden surprises. High quality and technologically savvy, at the forefront of design for your dream home.
Matt and the team are just amazing - they pulled through when no one else could. They understood what I needed and got it done efficiently. Highly recommended.
Frequently asked questions
Common questions about landscape design in Newcastle. Still not sure? Get in touch and we'll help.
What's the difference between a landscape designer, a garden designer and a landscape architect?
In plain terms: a garden designer tends to focus on planting and the look of a garden; landscape design covers the whole outdoor space - levels, hardscape, flow and planting together; and a landscape architect is a different, specialised profession, usually on larger commercial and public projects. We sit in the design-and-documentation space as a building designer - we design your outdoor space and draw it to a buildable standard. We are not a landscape architect and do not claim that title.
How much does landscape design cost in Newcastle?
Landscape design is quoted on the size and complexity of the space, and the build is a separate cost you pay your landscaper - design and construction are two different budgets. As a rough guide, a straightforward concept and plan set sits well below a full, complex multi-level design. We give you a clear fixed quote for the design after your free consult.
Do you build the garden, or just design it?
We design and document it; you build it. You take our drawings to your own landscaper - or a few of them for like-for-like quotes - and because the documentation is complete, they can price the landscape construction accurately. You are never locked to one crew just to get a design you love.
Can you design my garden at the same time as my new home?
Yes, and this is where we are genuinely different. Because we design the new home too, we resolve the outdoor spaces in the same brief - one team, one drawing set, one design language. It is the most efficient way to get a home and garden that actually belong to each other.
Do I need council approval or a DA landscape plan?
Sometimes. Many councils and most new-estate design guidelines across Newcastle and the Hunter Valley ask for landscape drawings as part of a development application. We prepare that documentation to the required standard - we do not replace your certifier or council, but we make the paperwork a lot smoother.
How long does the landscape design process take?
It follows the four stages: brief and site, concept, design development, then documentation. A simple garden design moves quickly; a large or sloping site with retaining and levels takes longer. We give you a realistic timeline for your project at quote stage.
Can you work with a sloping block, levels and retaining?
Yes. Sloping blocks are exactly where a resolved design earns its money - we work the levels, grading and retaining out on paper as a design problem, so your landscaper is not solving them (and re-pricing them) on site.
What do I actually receive at the end?
The full documented set: a concept plan, layout and levels, hardscape detail, a planting plan, council documentation where it is needed, and specifications and schedules. It is everything a landscaper needs to price and build your outdoor space - and it is yours to build with whoever you choose.