Home/Central Coast
Service areaDraftsman Central Coast
A Newcastle-based drafting and building design studio working across the Central Coast, from Gosford and Erina through to Wyong and The Entrance. New homes, renovations, extensions and granny flats, turned into clear, council-ready plans - architectural quality at draftsman prices.
Get a QuoteGosford · Erina · Terrigal · Woy Woy · Wyong · The Entrance
Your draftsman on the Central Coast
As your draftsman on the Central Coast, we turn your ideas into clear, council-ready plans and guide you through the whole building process, from the first sketch to the final documentation. You get a degree-qualified designer, a dedicated design team, and a fixed quote within seven days of our first chat. Your construction certificate is included, and the first 30-minute consult is free.
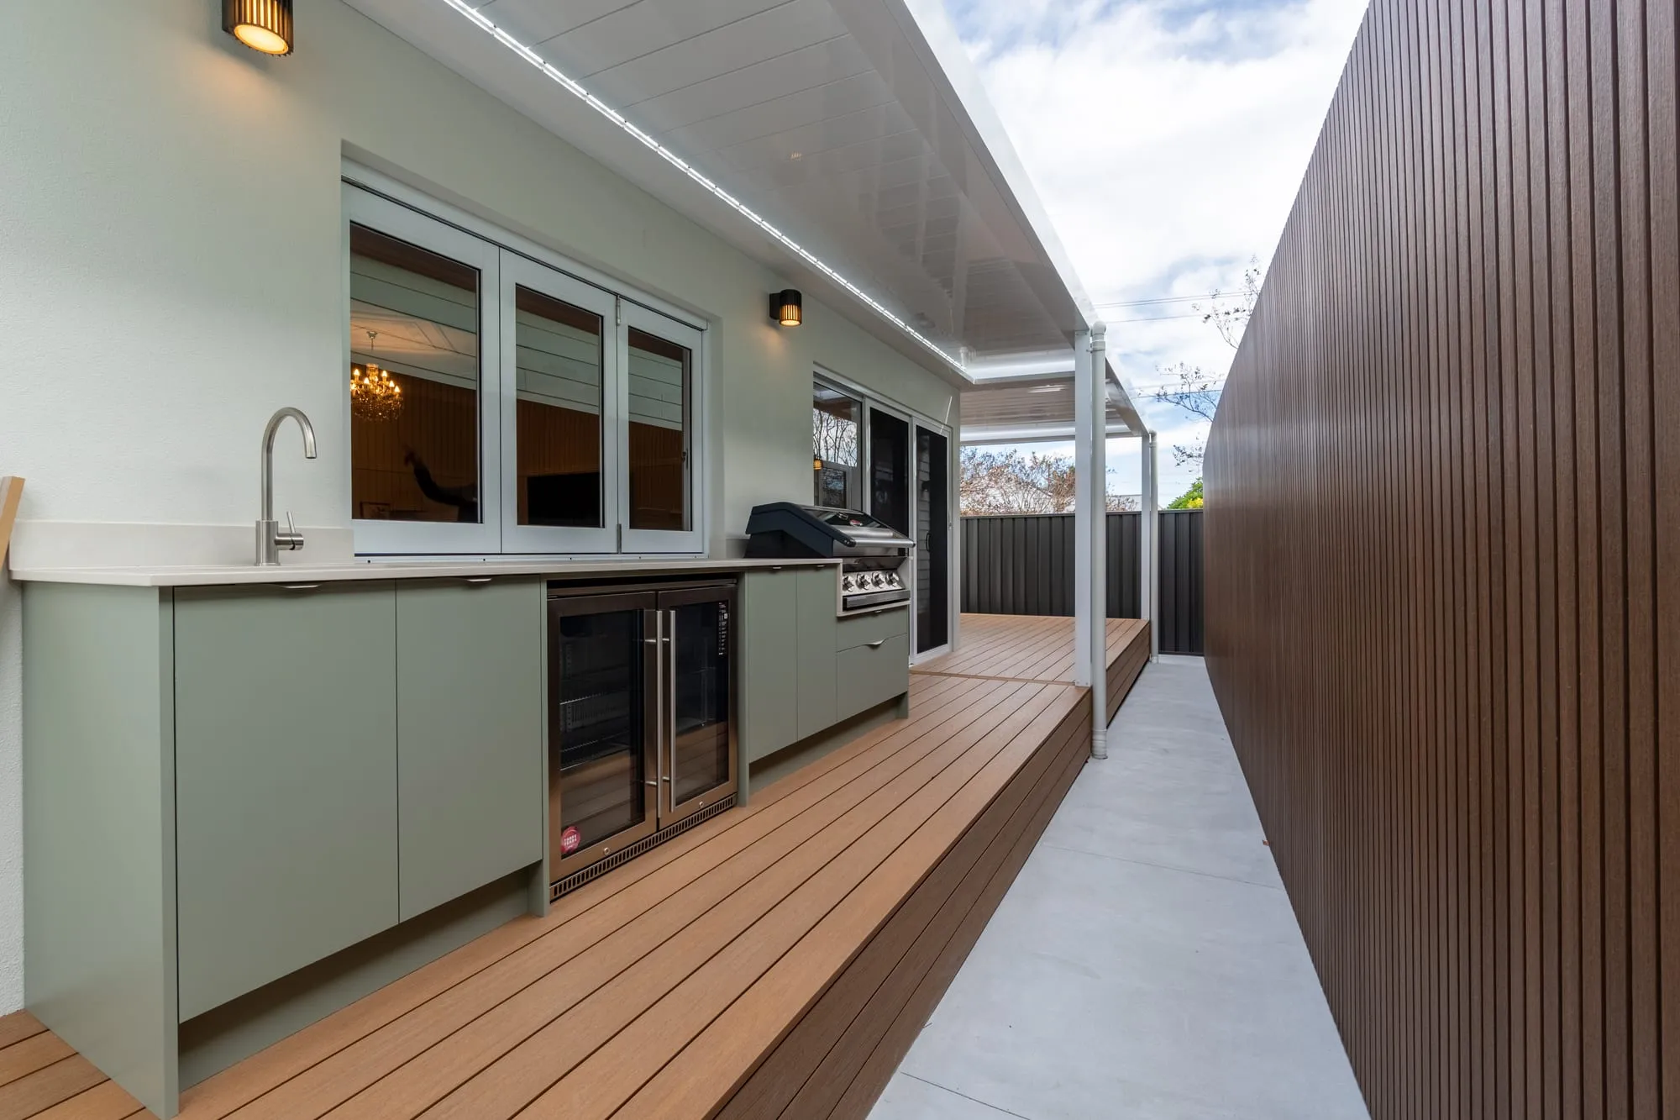
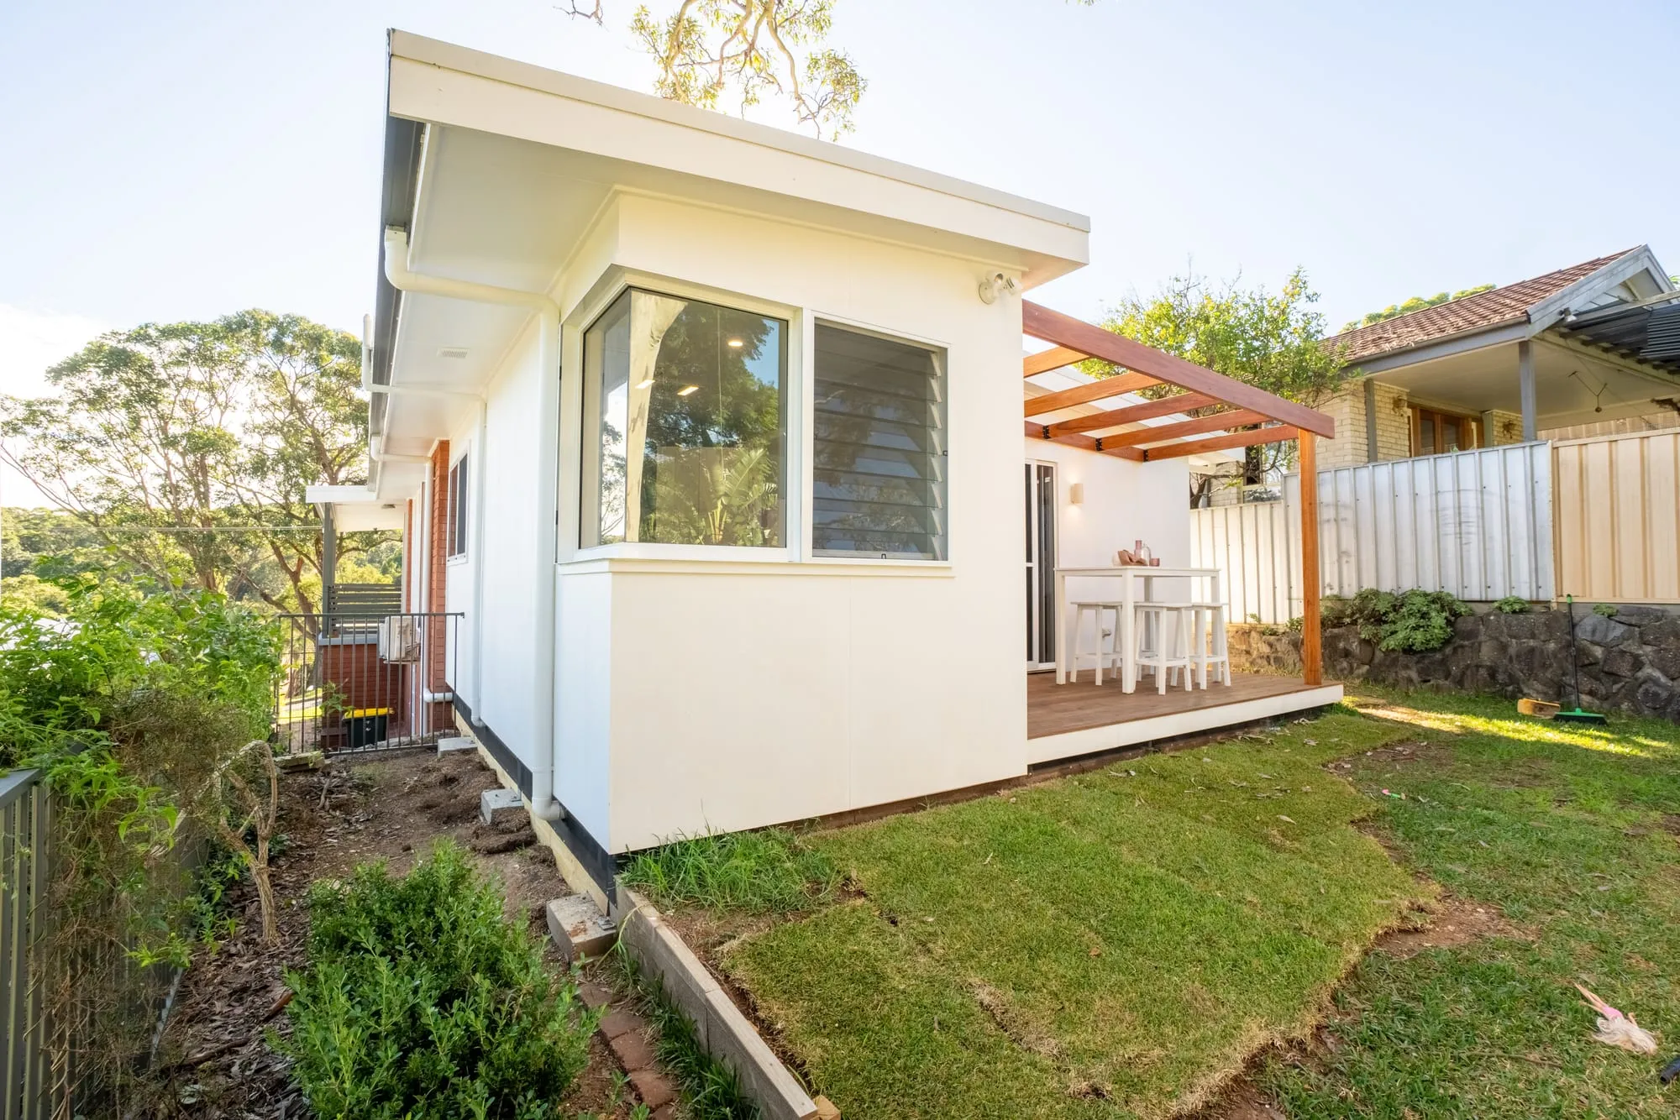
We started MT Design Collective in 2019 to bring a more personal touch to home design, and we would rather show you homes we have designed than stock imagery. We also publish a podcast and a growing library of Learn articles on design and approvals, because we would rather our clients feel informed than sold to.
Draftsman, building designer or architect?
All three can design a home, but they differ in scope, cost and the size of project they suit.
Technical plans and council-ready drawings for homes and additions, with DA and CDC documentation prepared and lodged.
Design plus documentation, often with more design input, for custom homes wanting a stronger design lead.
Full architectural design and project management, best for large, complex or highly bespoke builds.
MT Design Collective sits in the value sweet spot: with a degree-qualified designer leading the studio, you get design thinking closer to an architect's at a draftsman's affordable cost. And yes - a draftsman can design your whole house, coordinating a structural engineer for the complex parts of a build.
Drafting services across the Coast
We tailor each set of plans to your site, whether that is a steep block above Terrigal or an older home around Woy Woy that needs a rethink.
Central Coast Council - DA or CDC
Most home projects here are assessed by Central Coast Council, and getting the paperwork right is half the battle.
Development Application (DA)
Lodged with the council for work that needs a full merit assessment.
Complying Development Certificate (CDC)
A faster, combined planning-and-construction approval for projects that meet set standards. Many granny flats and straightforward homes qualify.
BASIX is mandatory for new homes and major additions in NSW, and we plan around the local factors that catch people out: bushfire (BAL) assessments, flood-prone land around the Tuggerah Lakes and Brisbane Water, coastal salt-air, and the setbacks and height limits in the planning controls.
What a draftsman charges on the Coast
There is no single price, because the cost depends on the size and complexity of your project, your block, and how much detail the plans need. As a guide, a draftsman usually charges a fixed fee for a defined scope, and is typically the most affordable route to a professional set of plans - well below the cost of a full architect.
Rather than quote a vague figure, we look at your site and your brief first, then give you a clear, fixed quote within seven days that covers the full scope of works, construction certificate included - so there are no surprises once the project is underway.
Our design and drafting process
We keep the building process clear so you always know what happens next, and give you likely timeframes at our first meeting.
A free 30-minute consult to understand your wants and needs, check we are the right team, and provide your fixed quote.
Happy to proceed? You sign our contract and pay a deposit to set things in motion.
We gather what we need - slope, aspect, bushfire and flood factors, buildability - so the design suits the site.
We develop your concept and share it with you, working toward a final design you love.
We prepare your development drawings and liaise with the council through the DA or CDC approval process.
You receive a digital file of your construction plans, ready to hand to your builder.
Across the Central Coast
A Newcastle studio a short drive away, working right across the Coast - most work handled remotely, with site visits as needed.
Just outside the Coast? We also draft across Newcastle, Lake Macquarie and Maitland, and down to Sydney.
Architectural quality at draftsman prices
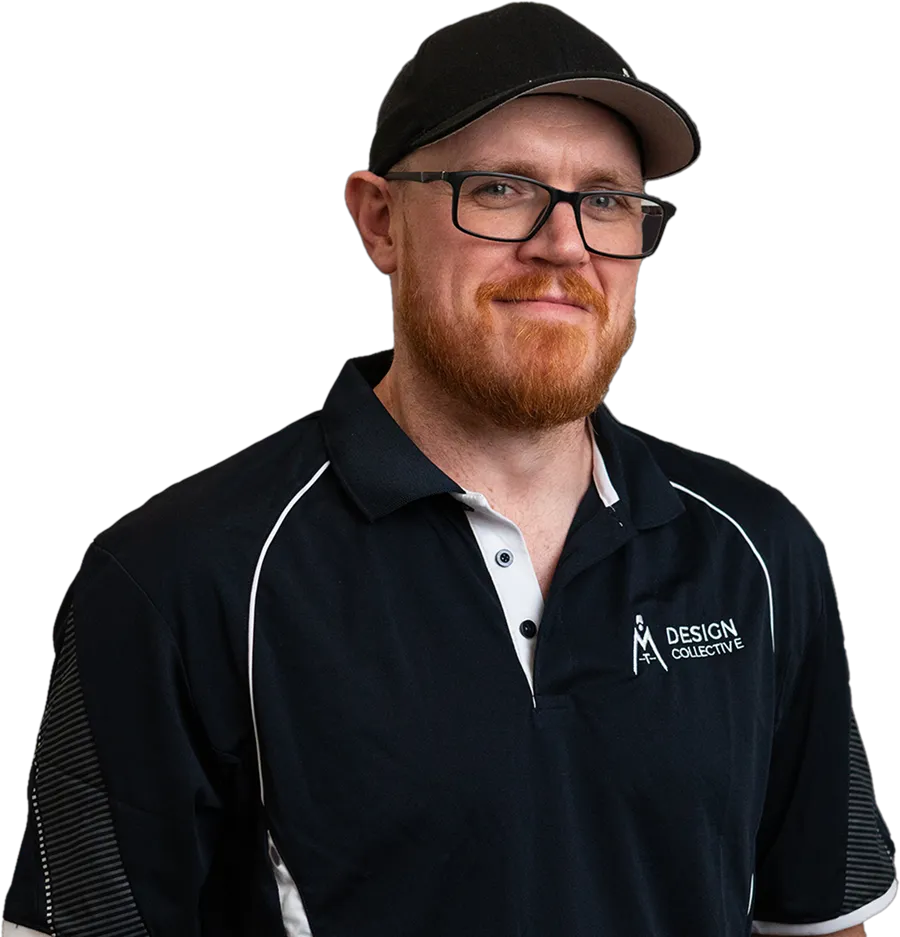
Our founder, Matt Turner, holds a Bachelor of Design (Architecture) from the University of Newcastle and more than 20 years in the construction industry, a decade of it on the tools. That design qualification is rare in this field - your plans are shaped by someone who understands both how a home should feel and how it actually gets built. We started MT Design Collective in 2019, and today a full team keeps your project moving, with one point of contact from concept to approval.
What Our Clients Say
5.0 from 20 Google reviews
Matt and the team are just amazing - they pulled through when no one else could. They understood what I needed and got it done efficiently. Highly recommended.
Easy to deal with - they simplify everything and take the hard work out of the process, from a simple addition or granny flat through to a master-built or commercial property.
If you need plans done, these are the guys to go to. Understanding, professional and quick to help us with our needs. Would recommend them to anyone.
Frequently asked questions
Common questions about drafting on the Central Coast. Still not sure? Get in touch and we'll help.
Can a draftsman design a house?
Yes. A draftsman can design your whole house and produce the detailed technical drawings that builders need to construct it and a council needs to approve it. For a standard new home, renovation or granny flat, a draftsman covers the design and documentation from start to finish, coordinating a structural engineer for the complex parts.
Do you service the whole Central Coast?
Yes. We are a Newcastle-based studio working right across the Central Coast, from Gosford and Erina through to Terrigal, Wyong and The Entrance. Most of the design process is handled remotely with site visits as needed, so the distance is never an issue.
Which council approves plans on the Central Coast?
Most projects here are assessed by Central Coast Council. We prepare your drawings and documentation to meet their DA or CDC requirements and liaise with the council through the approval stage.
Can you design new homes, renovations and extensions?
Yes. We cover full concept designs for new homes, plus renovations, additions and granny flats, along with landscape design, internal drafting and 3D rendering. Whatever the project, you get one point of contact and a build-ready set of plans.
How much does a draftsman charge on the Central Coast?
It depends on the size and complexity of your project. A draftsman is the most affordable route to professional plans, and after an initial chat and a look at your site we give you a clear, fixed quote covering the full scope of works, so there are no surprise fees later.
Draftsman vs building designer vs architect - which do I need?
For most homes, renovations and granny flats, a draftsman is the right and most affordable choice. Because our studio is led by a degree-qualified designer, you get stronger design input than a typical draftsman without stepping up to full architect fees.
How do we get started?
Get in touch for a quote. We will meet for a free 30-minute consult to understand what you want to achieve, assess your site, and map out a clear path from concept through to council-ready documentation, with your fixed quote within seven days.