A family home that lasts
The owners wanted a home that felt grounded and tactile rather than glossy - somewhere their kids could grow up, with materials that would only get better with age.
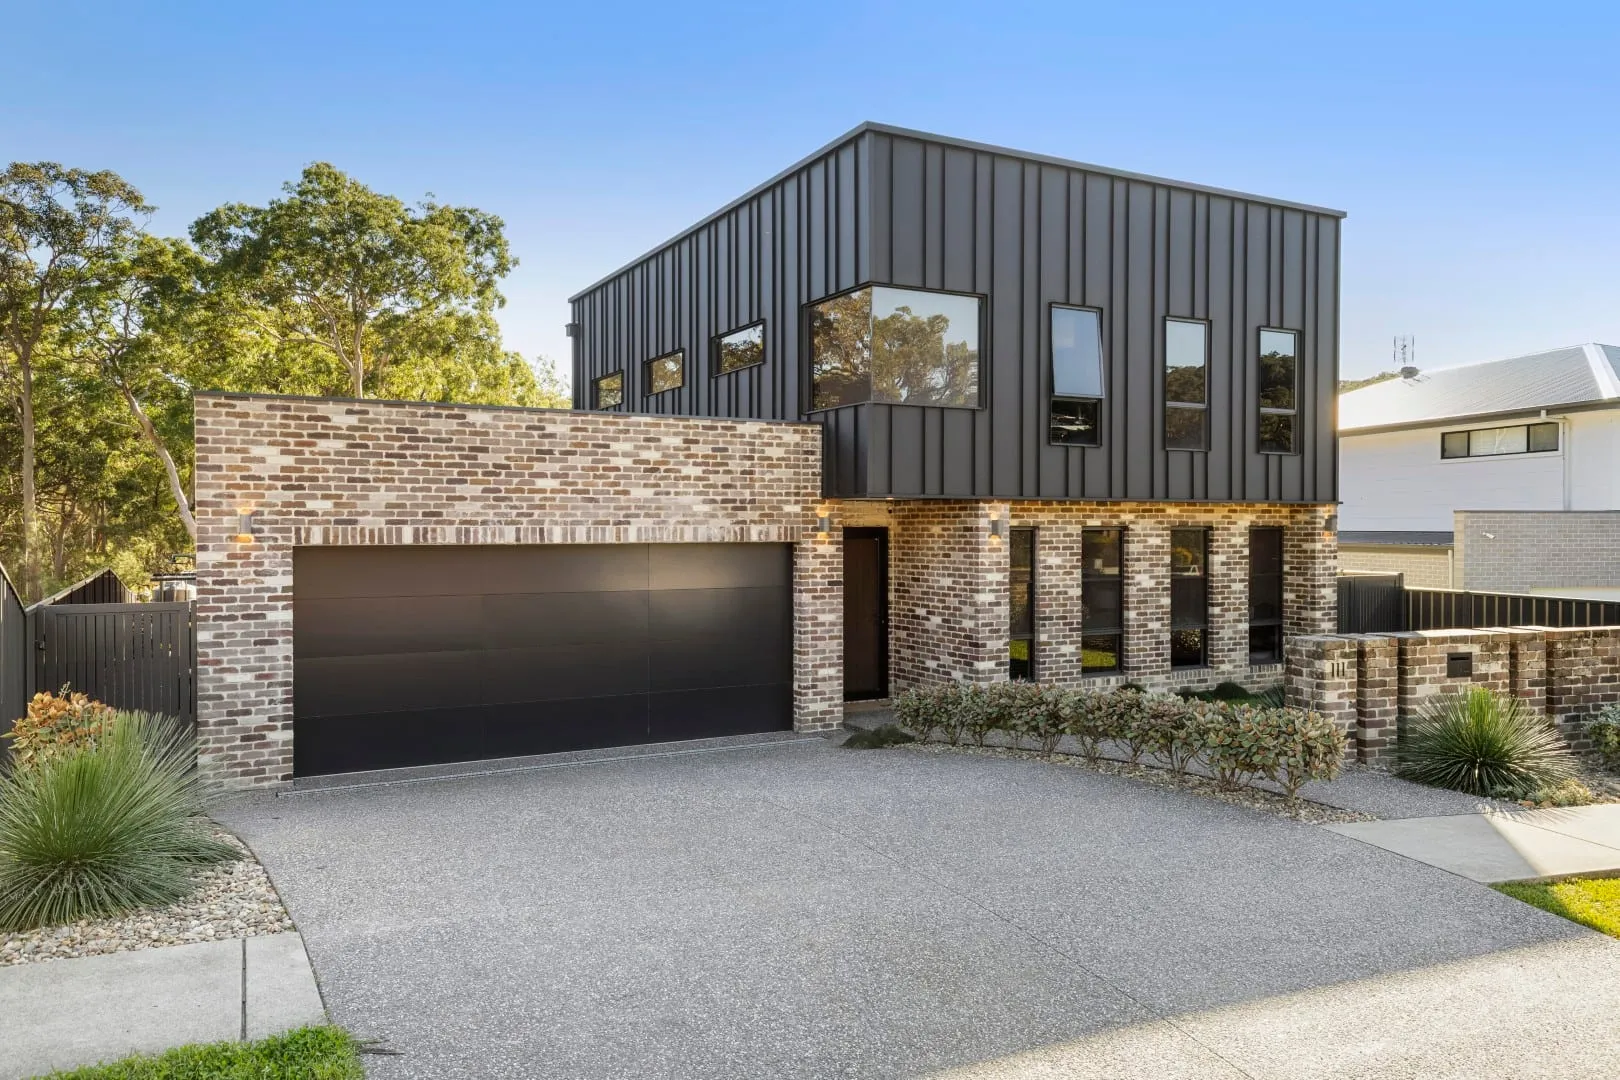
We planned the home around a north-facing living core that opens directly to the pool courtyard, with the upper level cantilevering over the brick base in standing-seam steel to give the street a quiet, confident face.
Every room was documented in detail - from the recycled-brick coursing to the concrete island and the brass tapware - so the builder could price and deliver the vision without guesswork.
Raw brick, black steel and warm timber - a palette chosen to age gracefully, not date.
What we provided
Concept & Brief
Site-responsive concept design developed with the owners.
Floor Plans
Fully dimensioned plans for both levels.
Elevations & Sections
Form, heights and the brick-and-steel material strategy.
DA Documentation
The full set lodged for council development approval.
3D Rendering
Photoreal exterior renders to sign off the look before build.
Schedules & Specs
Window, door and finishes schedules for accurate pricing.
“They understood the feel we were after straight away. The brick and steel combination is exactly what we hoped for - and the documentation was so thorough the build ran without surprises.”