A lakeside home that opens up
The owners wanted to grow their four-bedroom home without losing the light and openness that made it feel like home - and without turning their back on the lake.
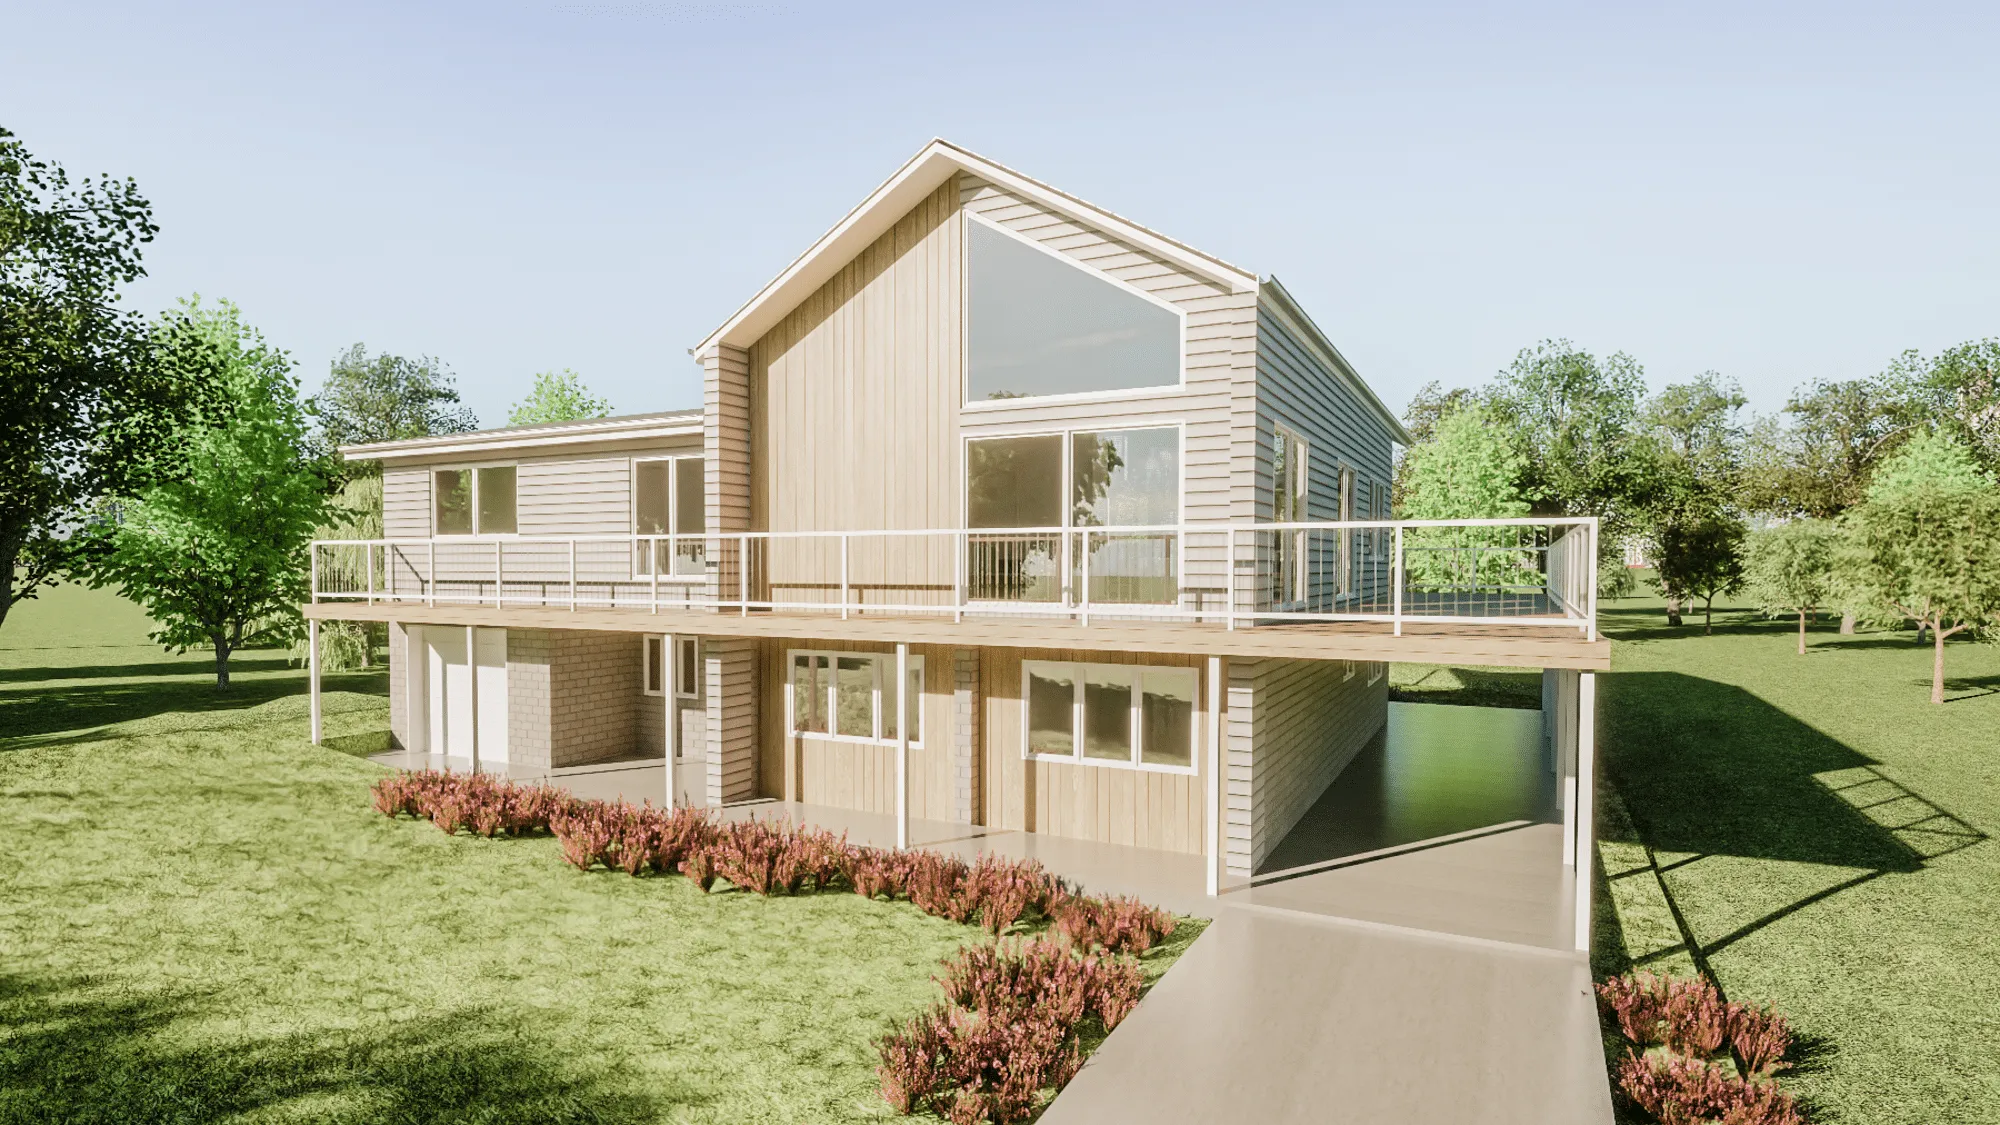
Our renovation design adds two bedrooms, taking the home to six, while opening the central living area up beneath a vaulted ceiling with a feature fireplace at its heart.
Large windows draw light and the Lake Macquarie outlook deep into the plan, and a wrap-around balcony and rear deck extend the living space outdoors.
- Six bedrooms - two added to the existing four
- Open-plan living beneath a vaulted ceiling
- Feature fireplace at the heart of the living area
- Large windows drawing in light off Lake Macquarie
- Wrap-around balcony
- Rear deck
More room to live in - without losing the light and openness that made the home feel like home.
Concept renders produced for the George Street renovation design.
What we provided
Concept & Brief
A renovation concept shaped around the owners’ brief and the lakeside setting.
Renovation Floor Plans
Dimensioned plans reworking the existing home into a six-bedroom layout.
Elevations & Sections
Form, heights and the vaulted living volume documented in detail.
3D Rendering
Photoreal exterior renders to sign off the look before building.
Council / DA Documentation
The drawing set prepared for development approval.
Schedules & Specs
Window, door and finishes schedules for accurate pricing.