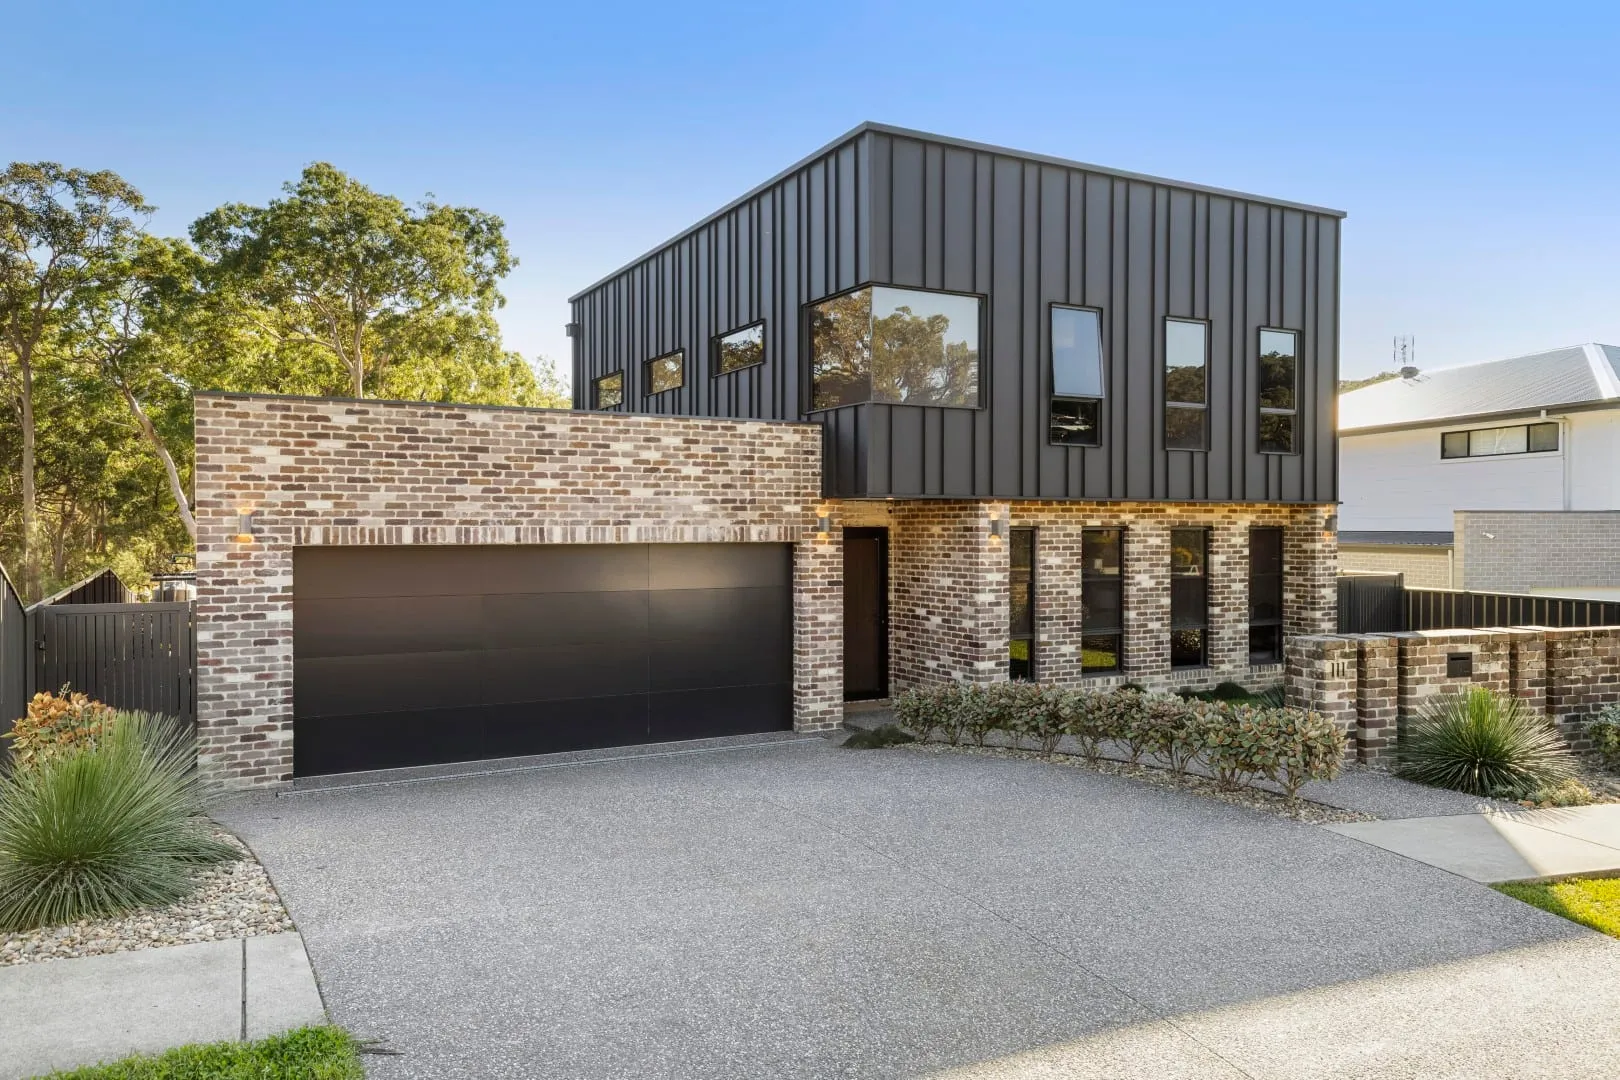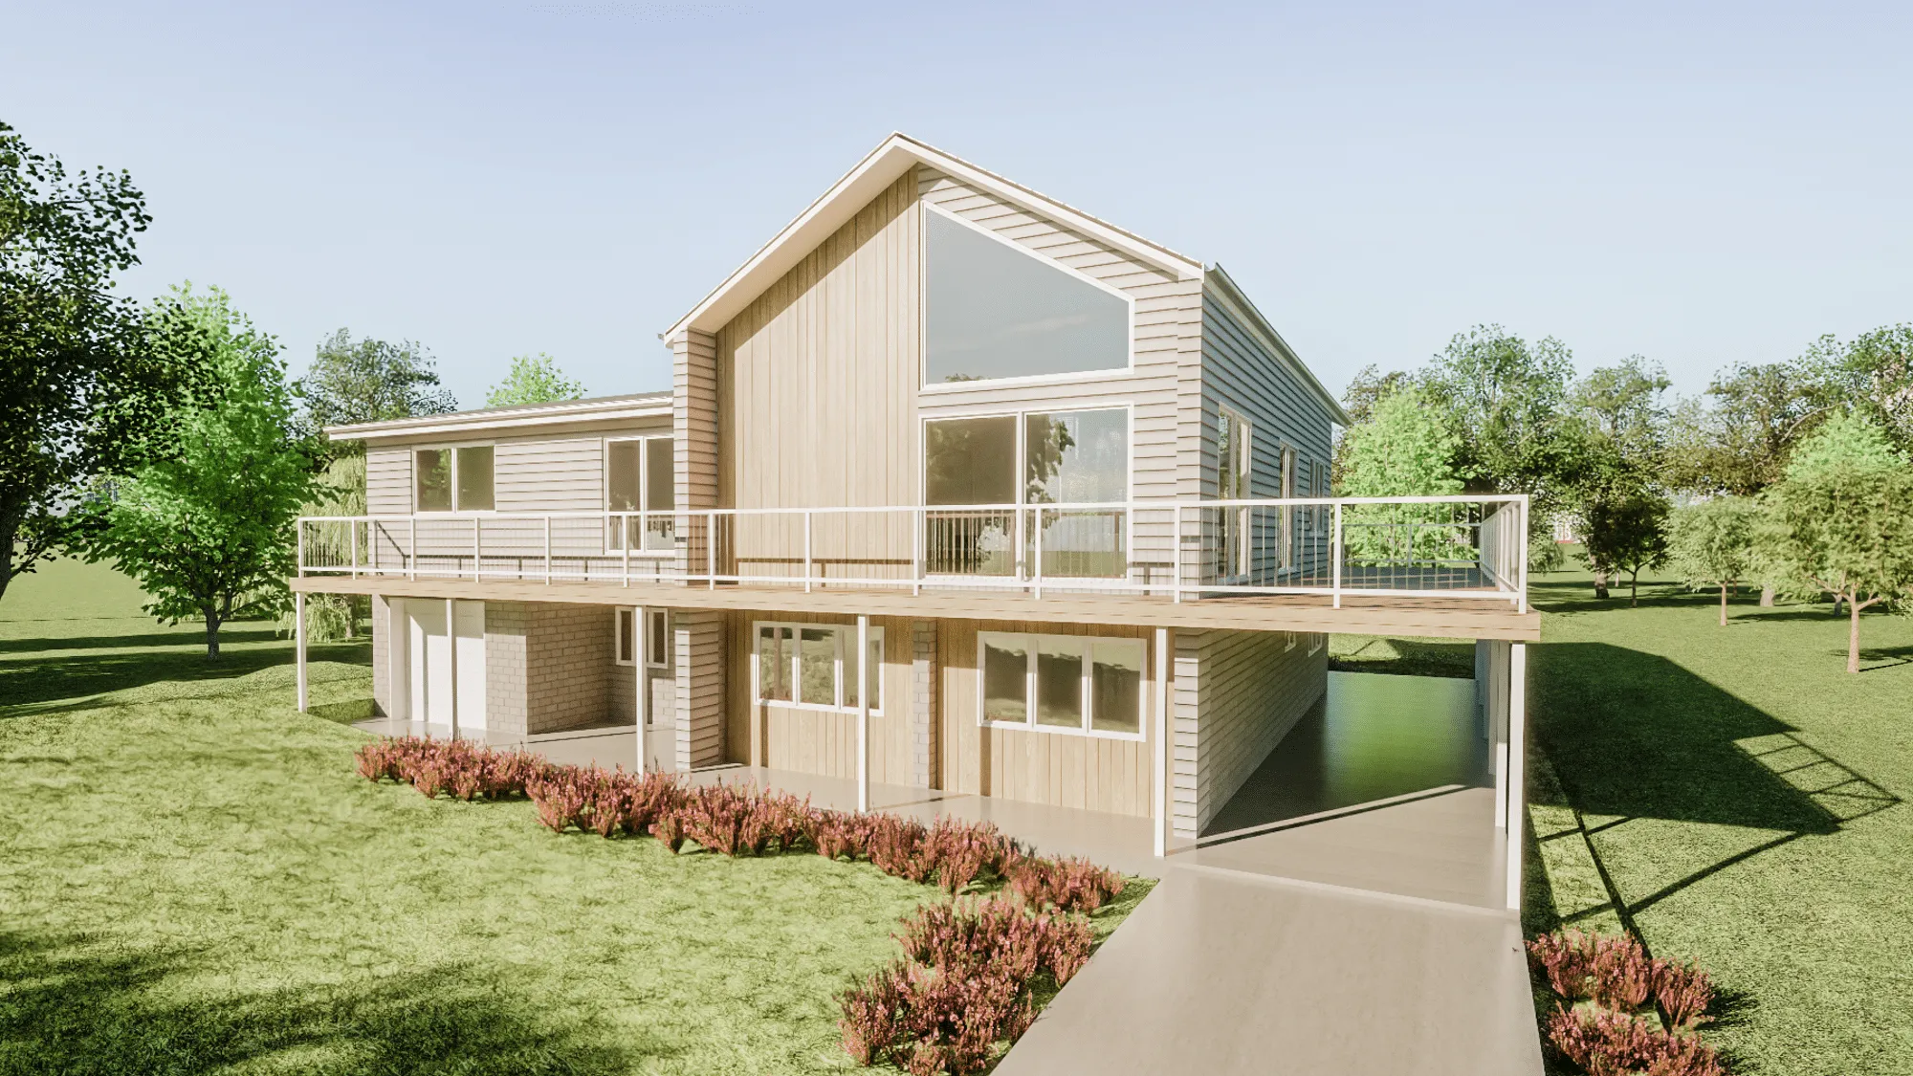
Sergeant Baker Drive
This truly unique project was a pleasure from concept through to design and construction. The home is designed to fill the interior with natural light without compromising on privacy.
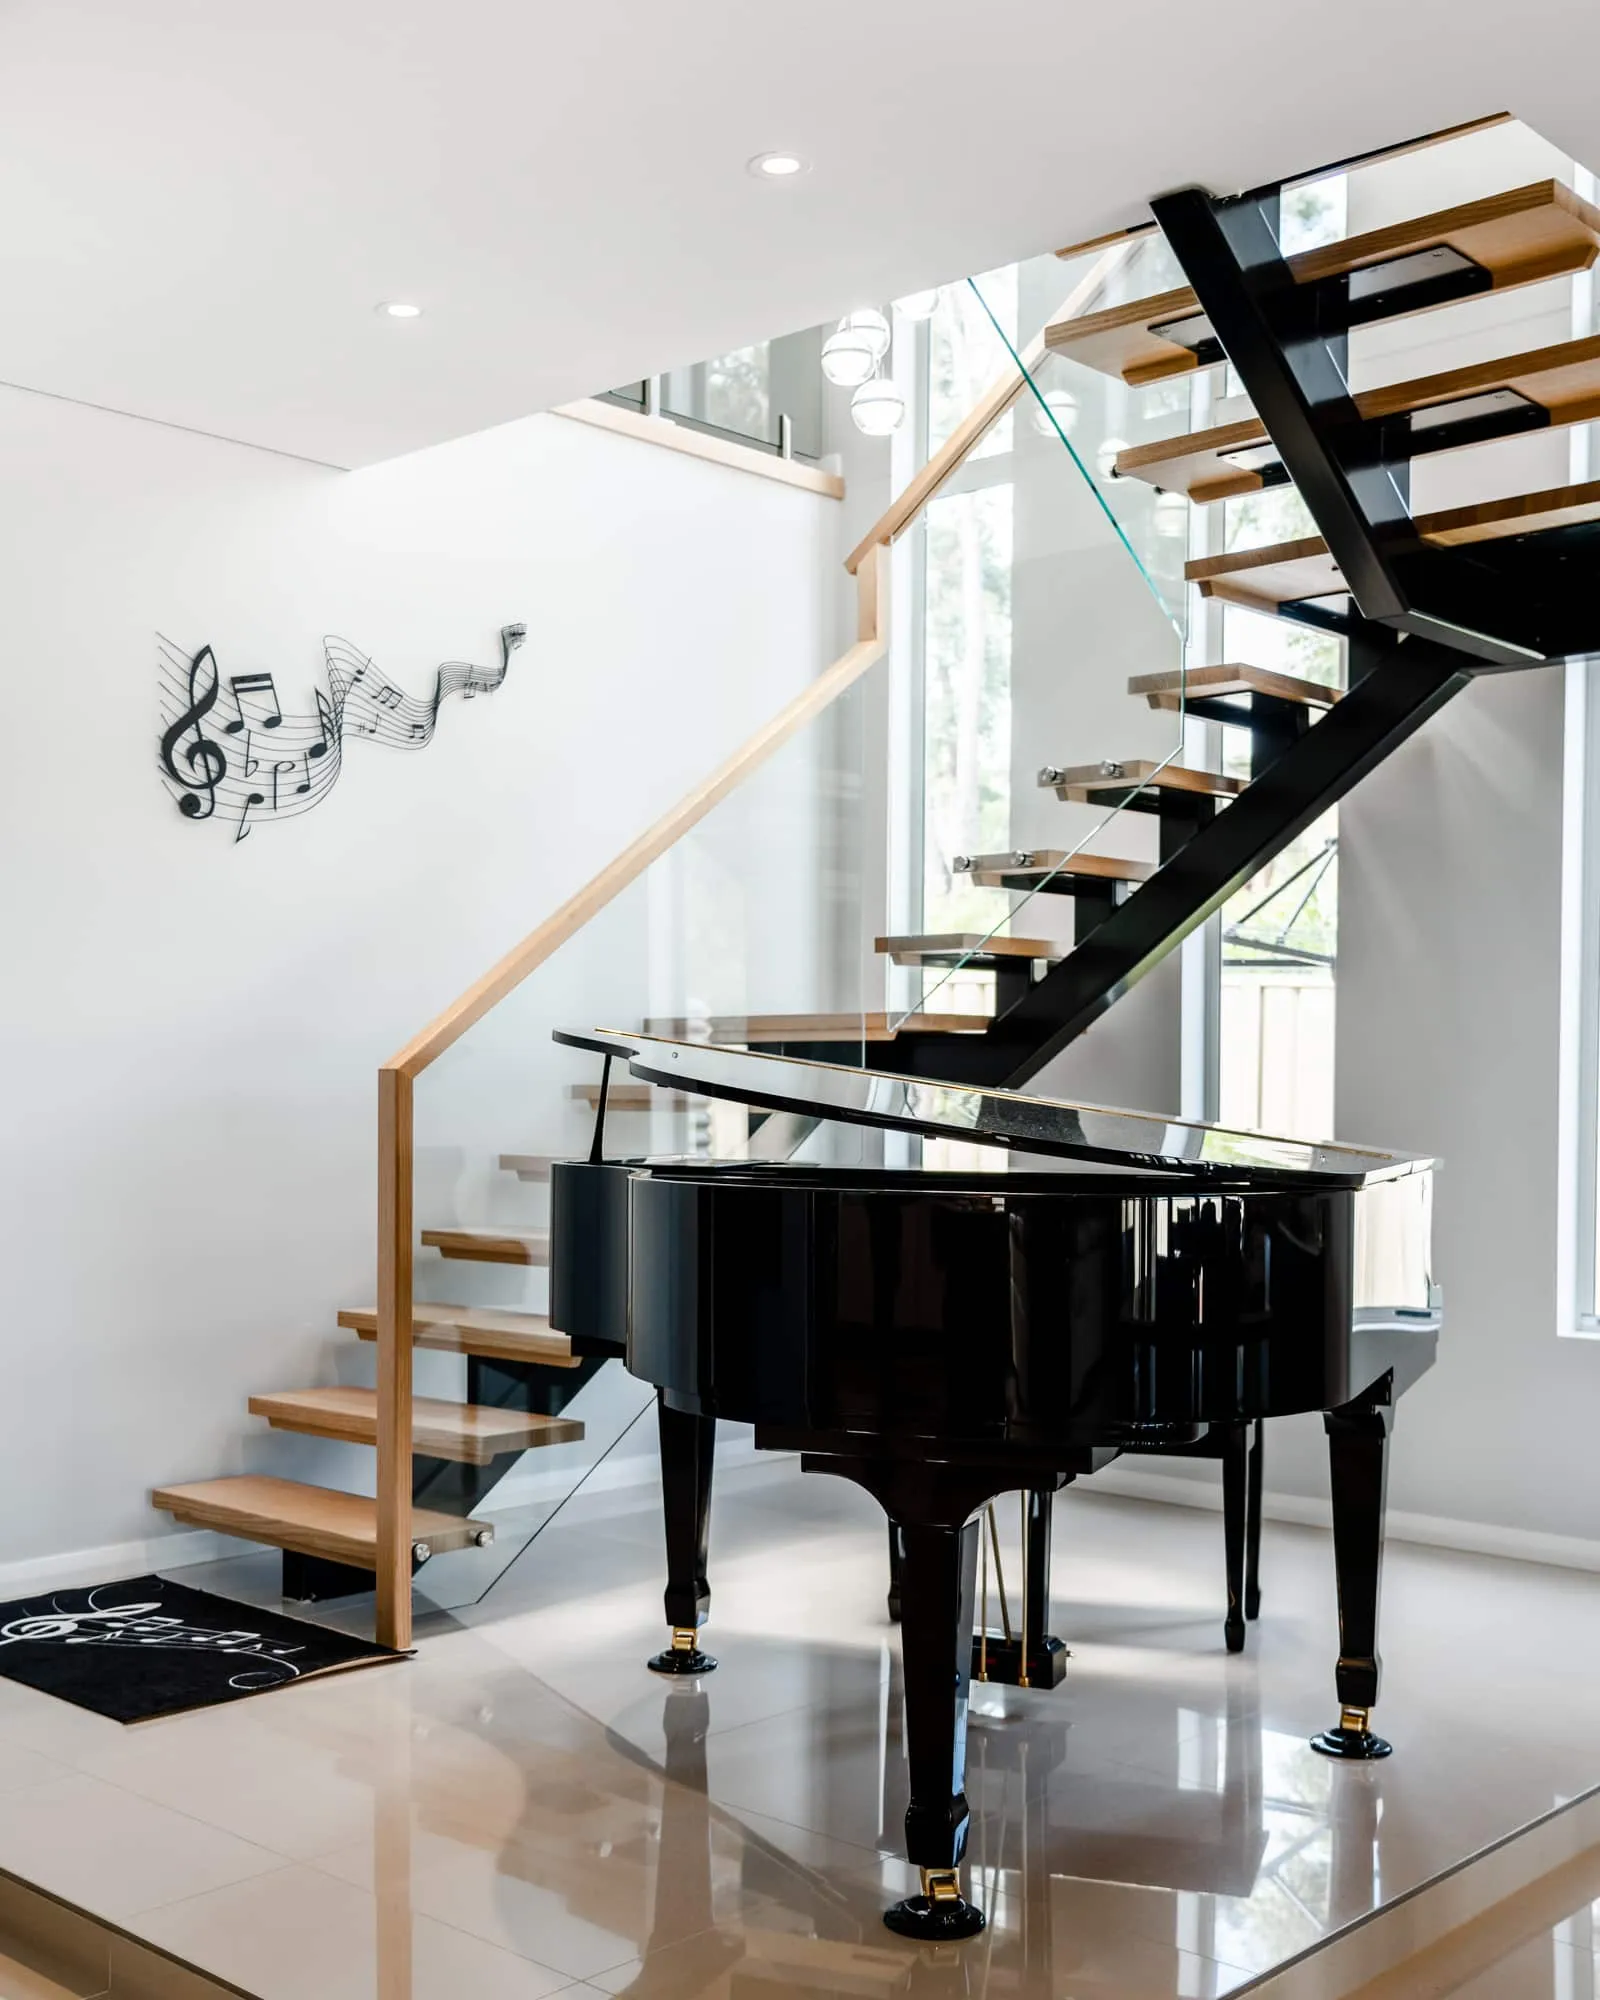
A custom floating staircase sits beside a piano stage, where both natural light and carefully placed pendant lighting illuminate the stage beautifully.
The property previously belonged to Cabin Close - subdividing the block, together with an approved Complying Development Certificate, let us change the frontage to Sergeant Baker Drive and achieve a transformation the owners are thrilled with.
- Frameless bi-fold doors opening from the corner - uninterrupted flow between the alfresco and the open-plan living, kitchen and dining
- Internal shower shelving that turns storage into design
- Bathroom skylights for natural light on demand
- A double shower in the ensuite
- Floor-to-ceiling void windows - an MT Design Collective speciality
Natural light everywhere - without compromising privacy.
What we provided
Concept & Brief
A concept shaped around the owners’ brief and the site.
Floor Plans
Fully dimensioned plans of every level.
Elevations & Sections
Form, heights and material strategy documented in detail.
Council / DA Documentation
The drawing set prepared for approval.
3D Rendering
Renders to sign off the look before building.
Schedules & Specs
Window, door and finishes schedules for accurate pricing.