Melville Road
This Broadmeadow home pairs its original character with a modern rear addition. The formal lounge keeps its ornate ceiling and period detailing, while the renovated wing brings in light, clean lines and warm finishes.
A new kitchen with a stone island and gas cooking opens to the living and dining, with polished timber floors running throughout, and a built-in home-office nook tucked neatly into the living area.
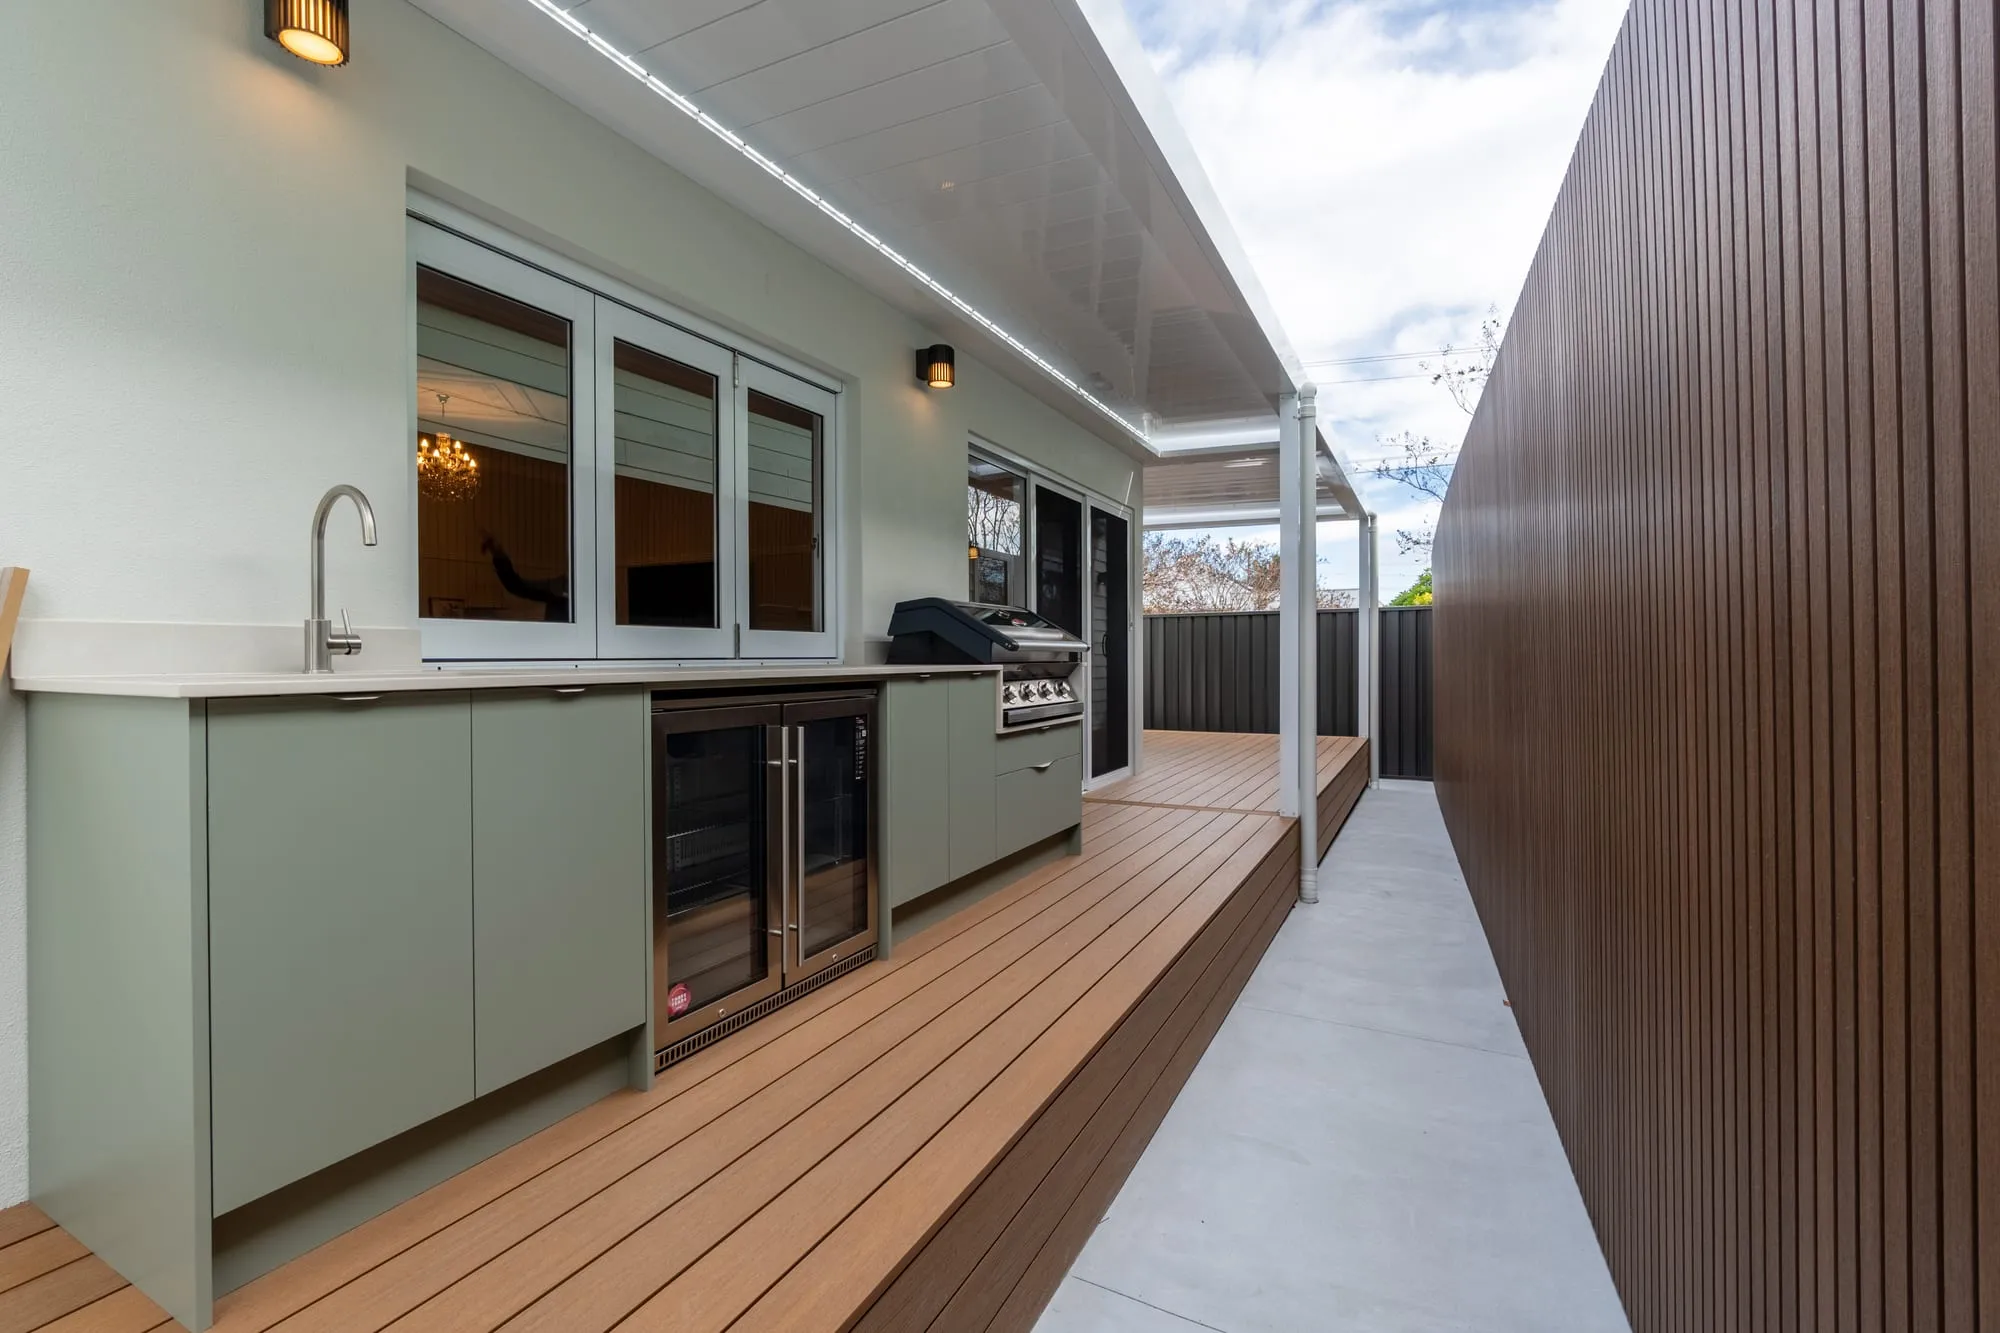
At the rear, a covered alfresco with a built-in barbecue and bar fridge steps onto a timber deck - a genuine outdoor room. The renovated bathrooms feature stone-look tiling, brass tapware and an arched shower recess.
- Period front rooms retained, including the original ornate ceiling
- New kitchen with stone island and gas cooking
- Built-in home-office nook
- Covered alfresco with built-in barbecue and bar fridge
- Renovated ensuite with brass tapware and an arched shower recess
Period character out front, a modern home out back.
What we provided
Concept & Brief
A concept shaped around the owners’ brief and the site.
Floor Plans
Fully dimensioned plans of every level.
Elevations & Sections
Form, heights and material strategy documented in detail.
Council / DA Documentation
The drawing set prepared for approval.
3D Rendering
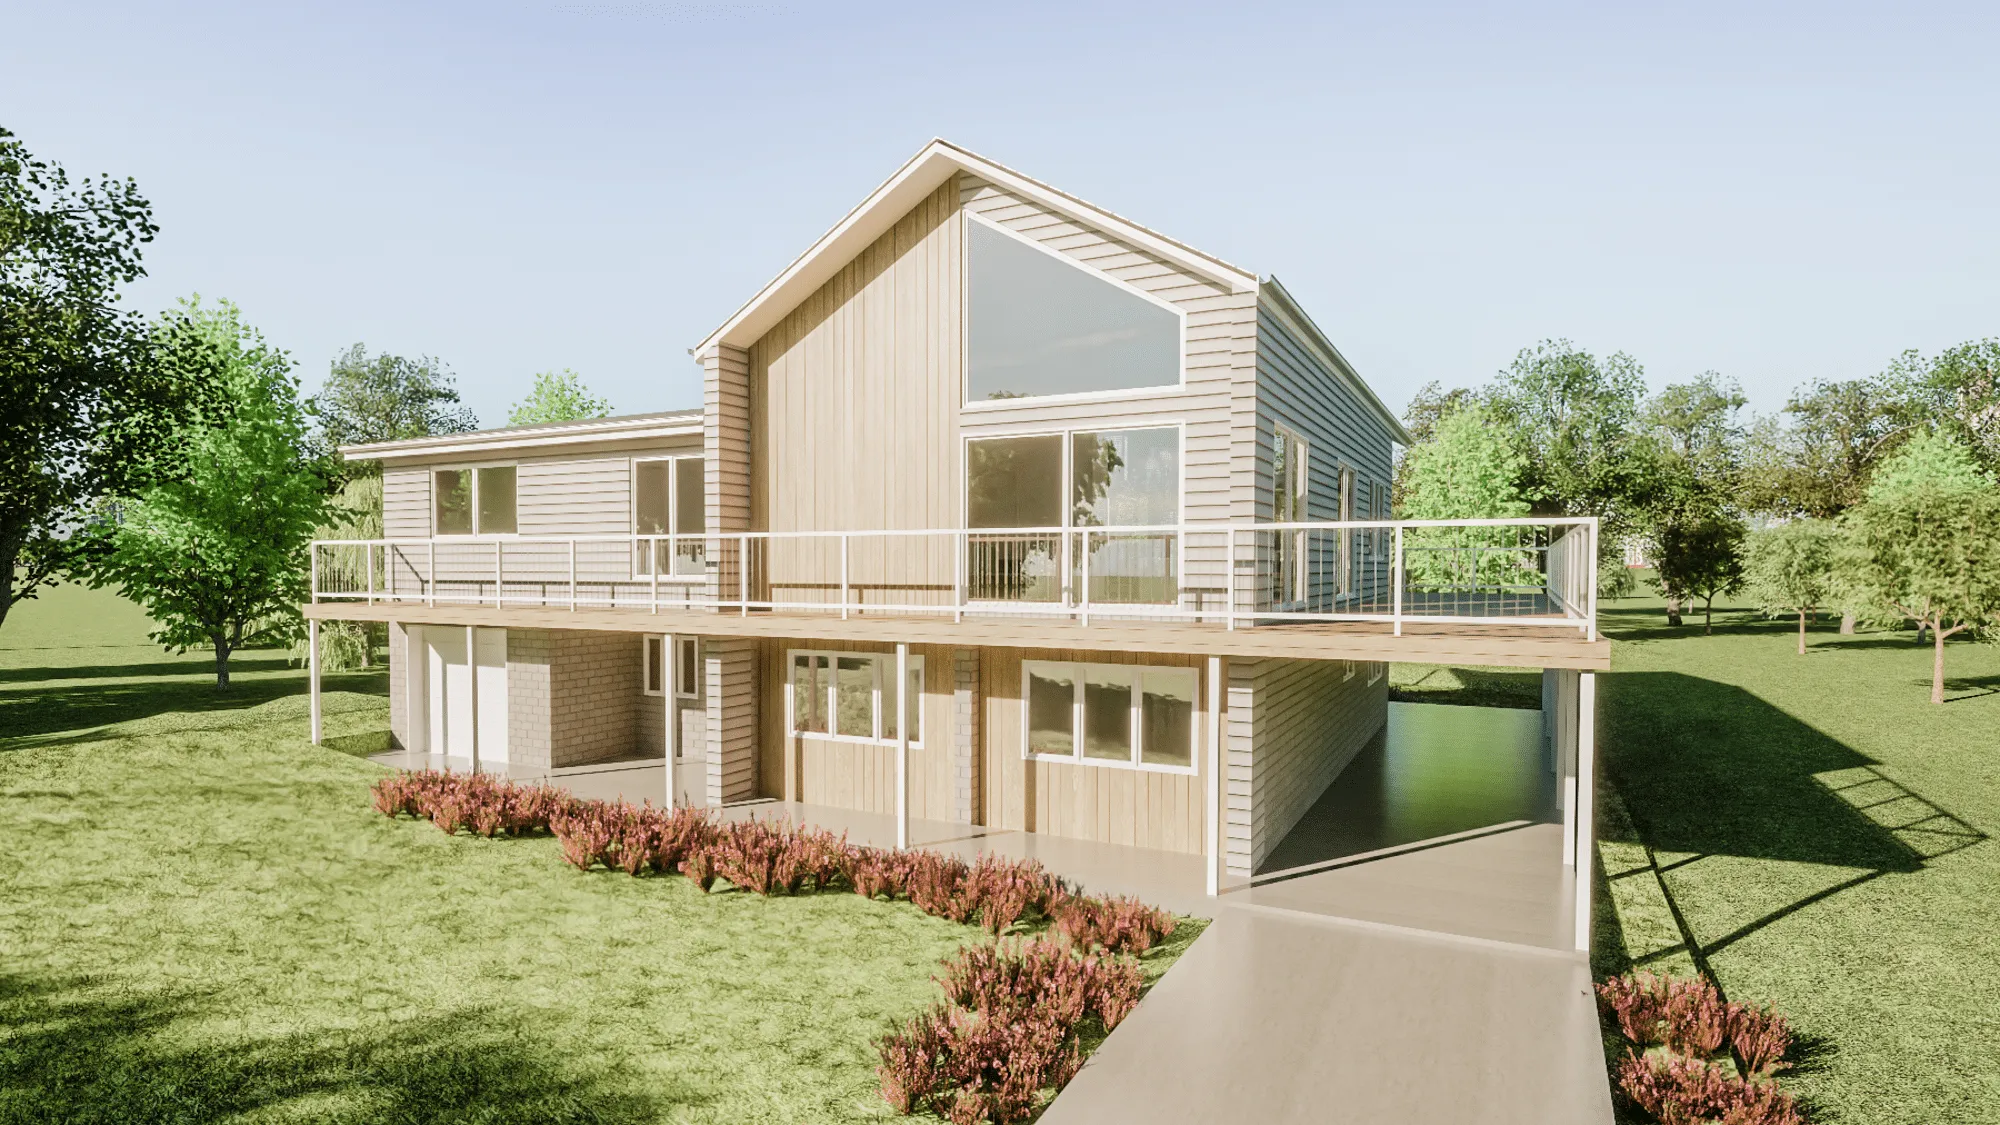
Renders to sign off the look before building.
Schedules & Specs
Window, door and finishes schedules for accurate pricing.