Gordon Street
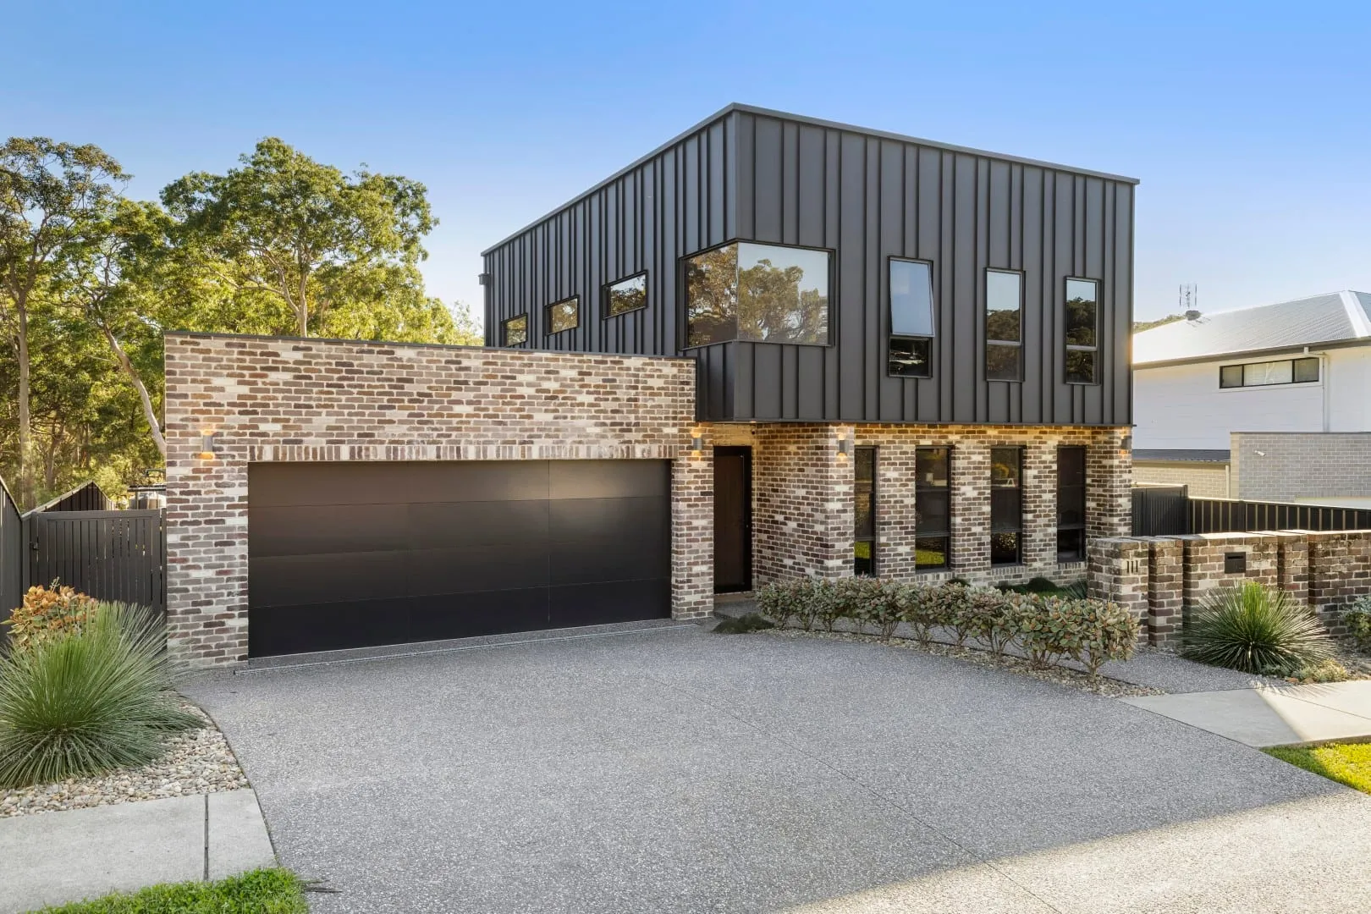
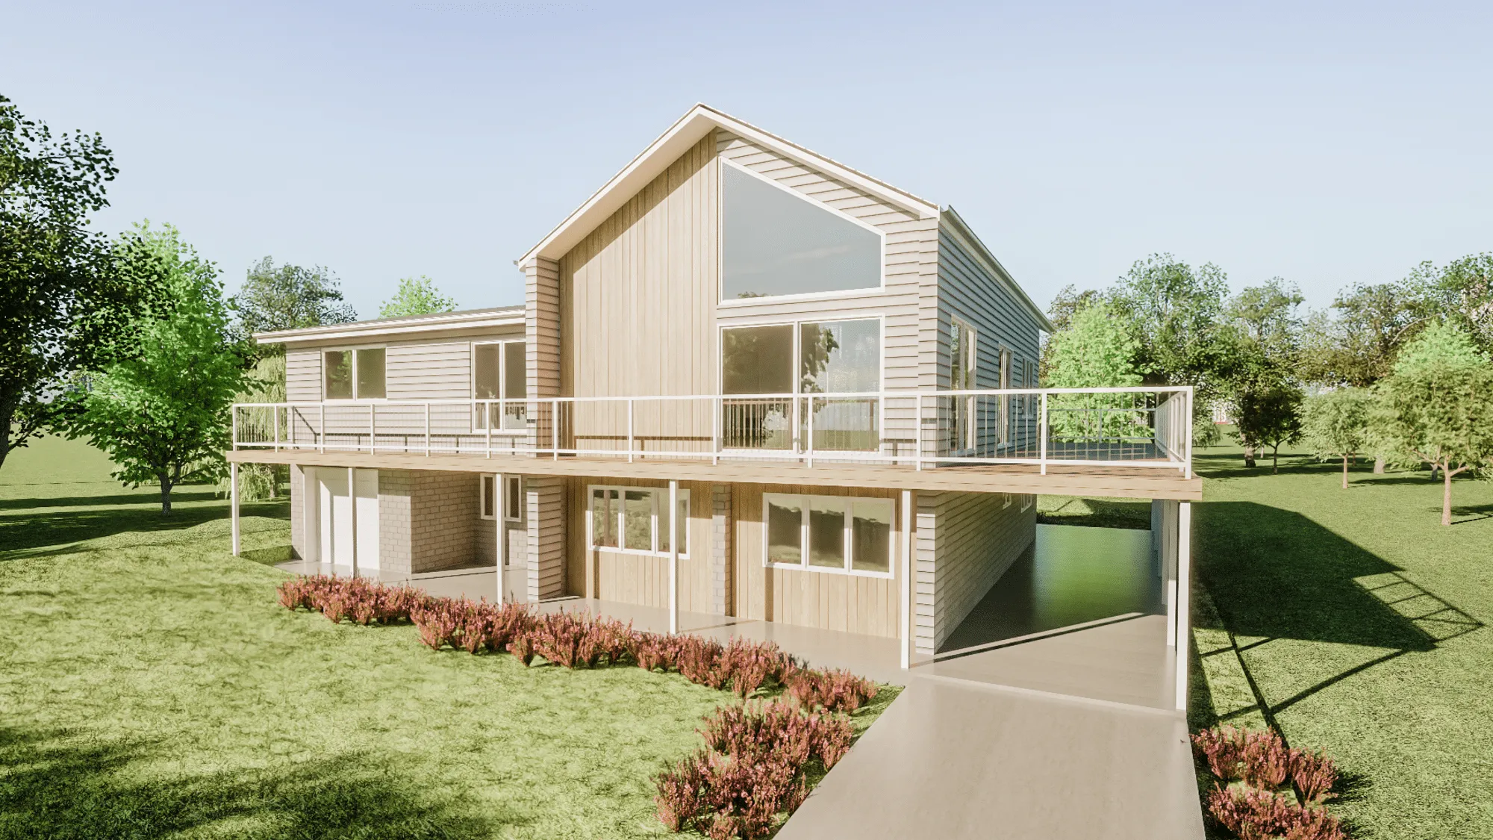
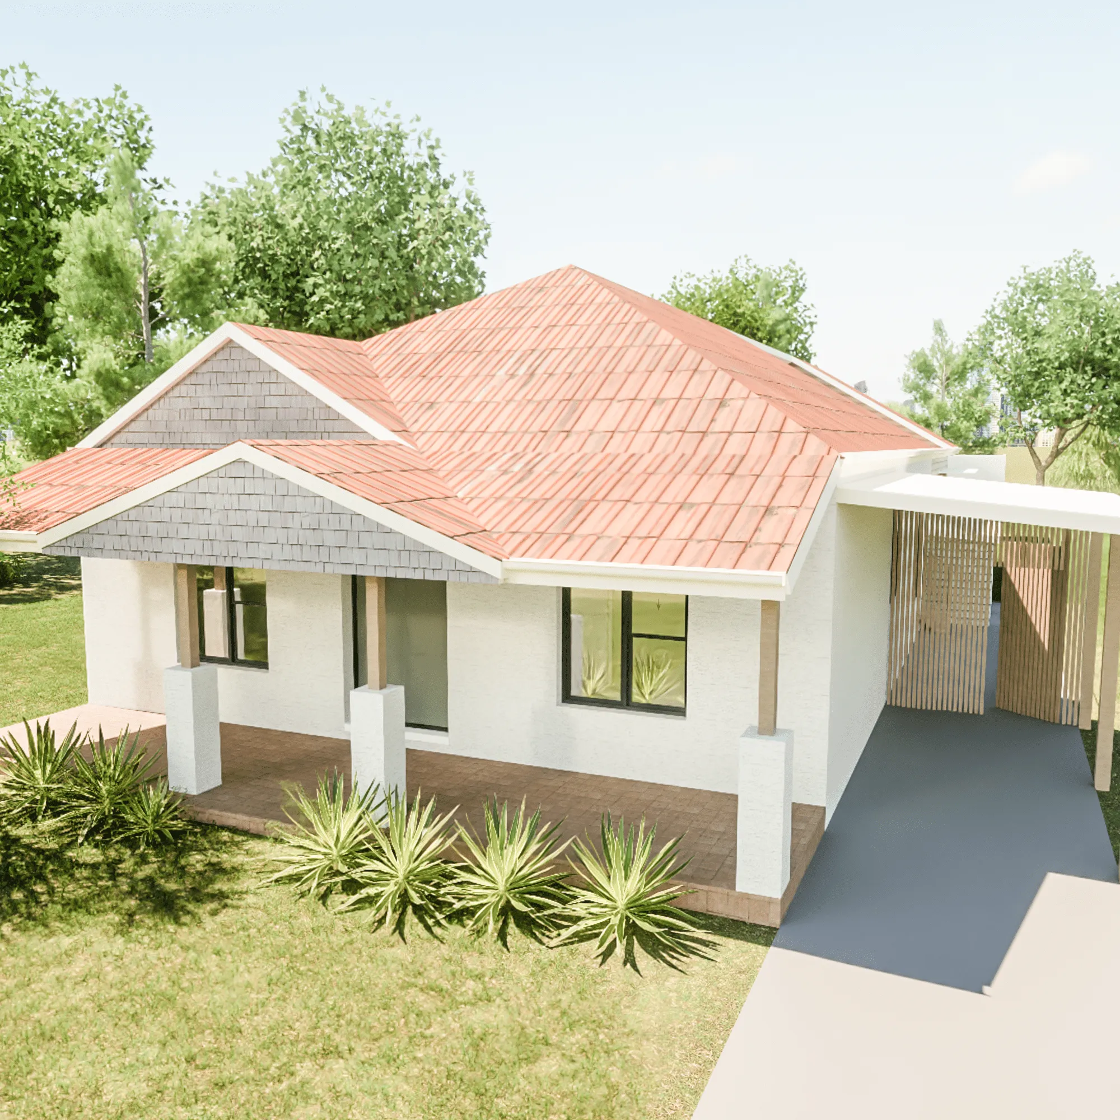
From the roofline to the carport screening, clean lines repeat across every aspect of the design - combining beach house and ranch inspiration to great effect.
Light-filled spaces with floor-to-ceiling windows and cleverly placed skylights give the home the summer feel our client was looking for.
An alfresco dining area overlooks the pool, surrounded by an expanse of lawn and gardens - we have no doubt this home will be what dreams are made of.
- Beach-house-meets-ranch styling
- Floor-to-ceiling windows and skylights
- Alfresco dining overlooking the pool
- Carport screening with matching clean lines
Beach house meets ranch - clean lines and light, from roofline to carport.
What we provided
Concept & Brief
An initial concept exploring the brief on the site.
Concept Floor Plans
Early layouts testing how the home lives.
Elevations & Form
The massing, rooflines and material palette.
3D Rendering
Concept renders to visualise the finished look.