Ellerslie Road
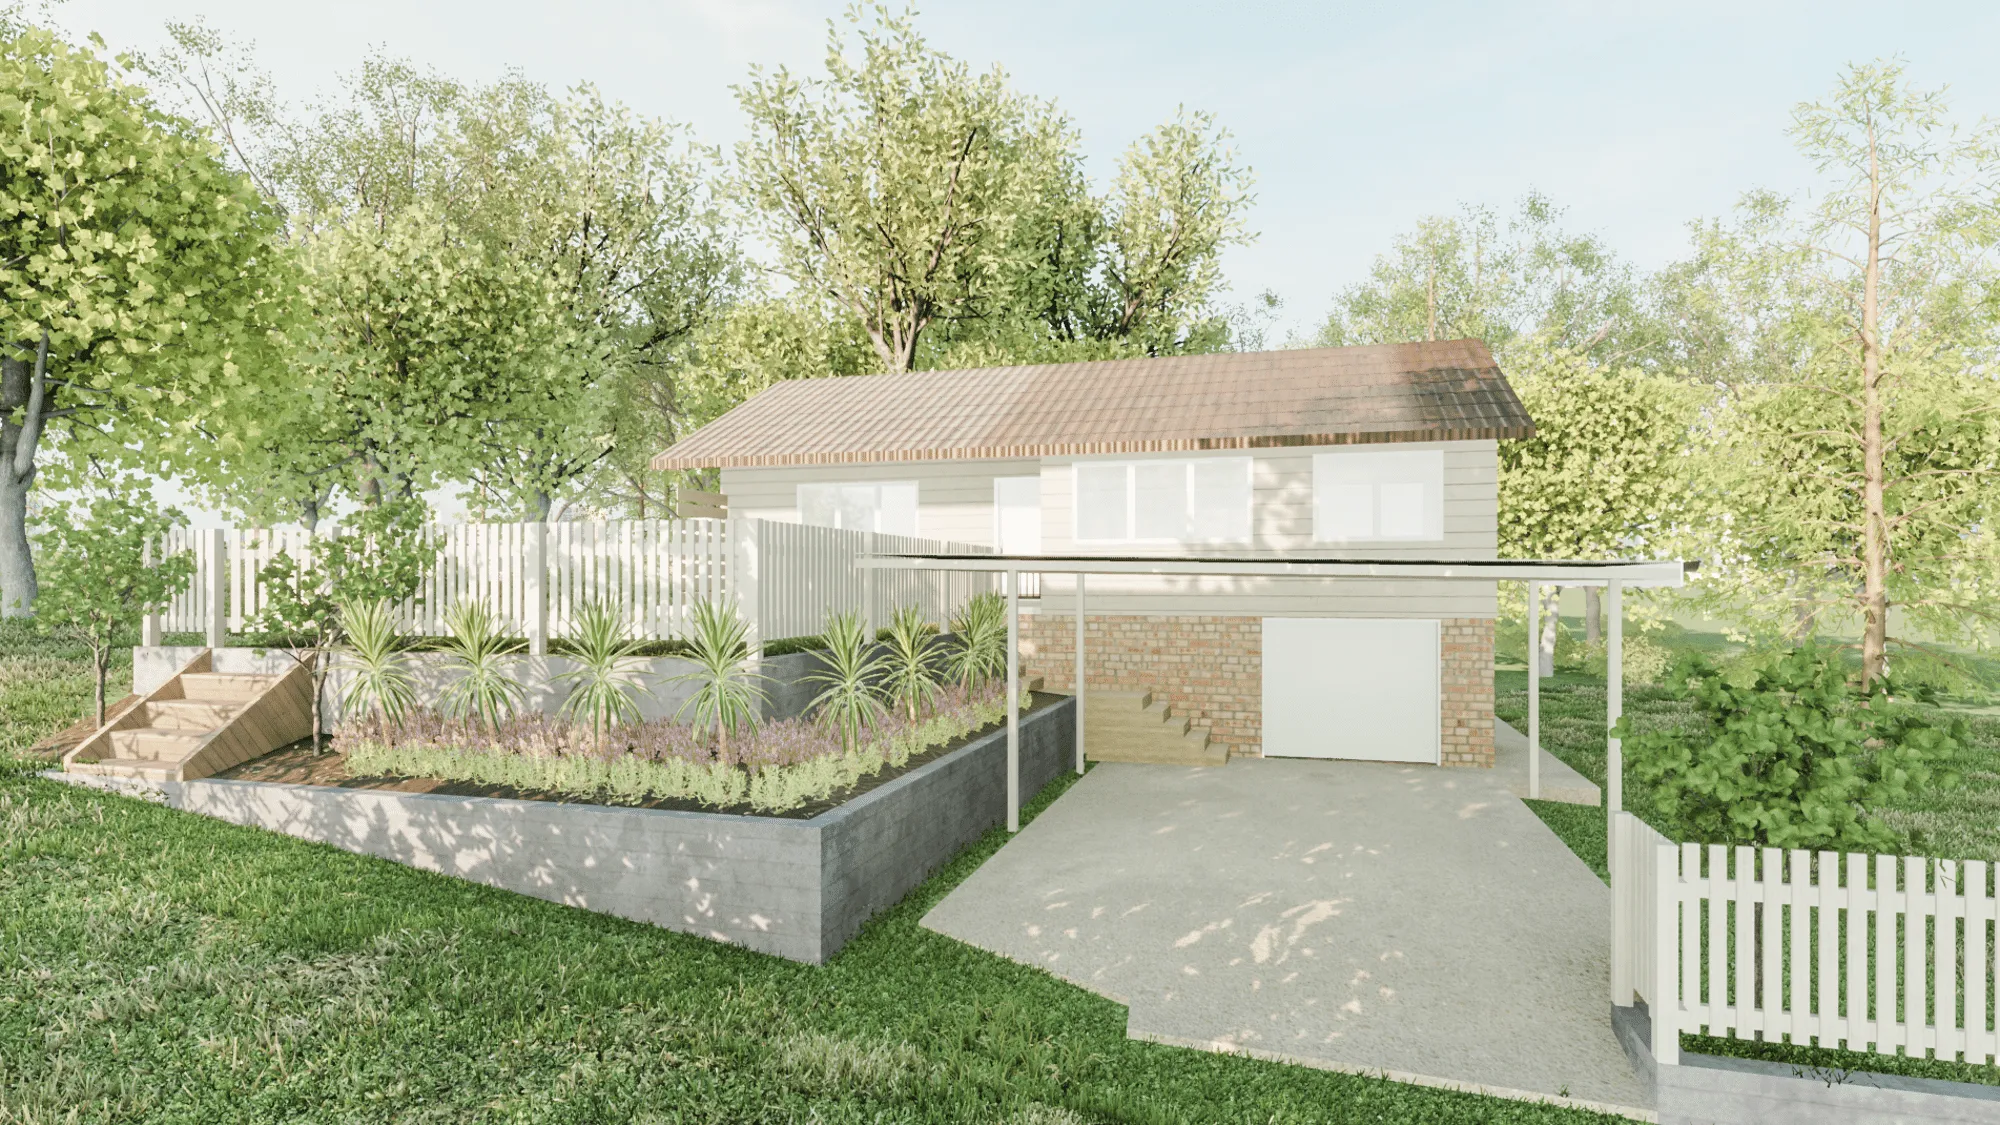
A full redesign of the carport and landscaping in the front yard has transformed the property into a densely green and private space for our client.
Two-metre retaining walls and solid timber fencing frame the new garden, with dense palms encasing the property and providing extra shade for the vehicles housed there.
It’s one of many examples of something our team knows well - sometimes uplifting a few elements of an existing property has a huge impact on comfort and kerb appeal.
- 2-metre retaining walls
- Solid timber fencing
- Dense palm planting for privacy
- Extra shade over the carport
Sometimes lifting a few elements of an existing property has the biggest impact on comfort and kerb appeal.
What we provided
Concept & Brief
A landscaping and carport concept for the existing frontage.
Site & Landscape Plan
Planting, levels and the reworked front-yard layout.
Retaining & Fencing Details
The 2m retaining walls and timber fencing documented.
Council Documentation
The set prepared for approval where required.