The Brief
Deanos Nemos
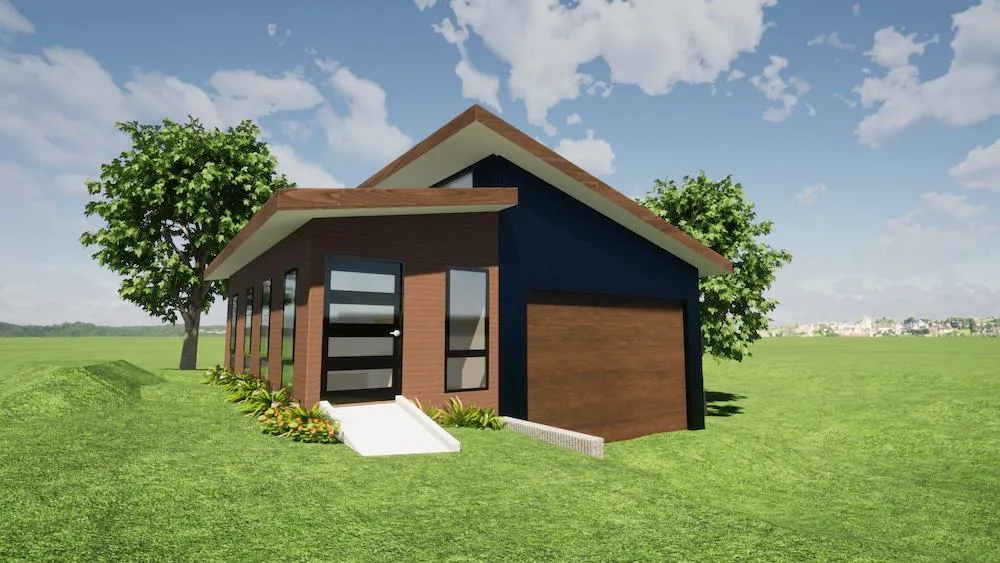
Deanos Nemos is an indoor swim centre with proposed timber decking, clad in a mixture of materials. The pool area is clad in corrugated iron, with an office and waiting room in stained timber.
The roofline is an alternating skillion with a raked roof above the pool - allowing the northern light to penetrate through the rake to create a “light well” feature.
- Indoor swim centre
- Corrugated-iron pool-area cladding
- Stained-timber office and waiting room
- Raked roof “light well” drawing in northern light
Our Role
What we provided
Concept & Brief
An initial concept exploring the brief on the site.
Concept Floor Plans
Early layouts testing how the home lives.
Elevations & Form
The massing, rooflines and material palette.
3D Rendering
Concept renders to visualise the finished look.
More Work
All projects →