Buyer beware: how home design quotes hide future costs
Some quotes look cheap because they quietly leave the final construction plans off the scope. Here's the full three-phase picture - and how to spot the gap before it costs you thousands.

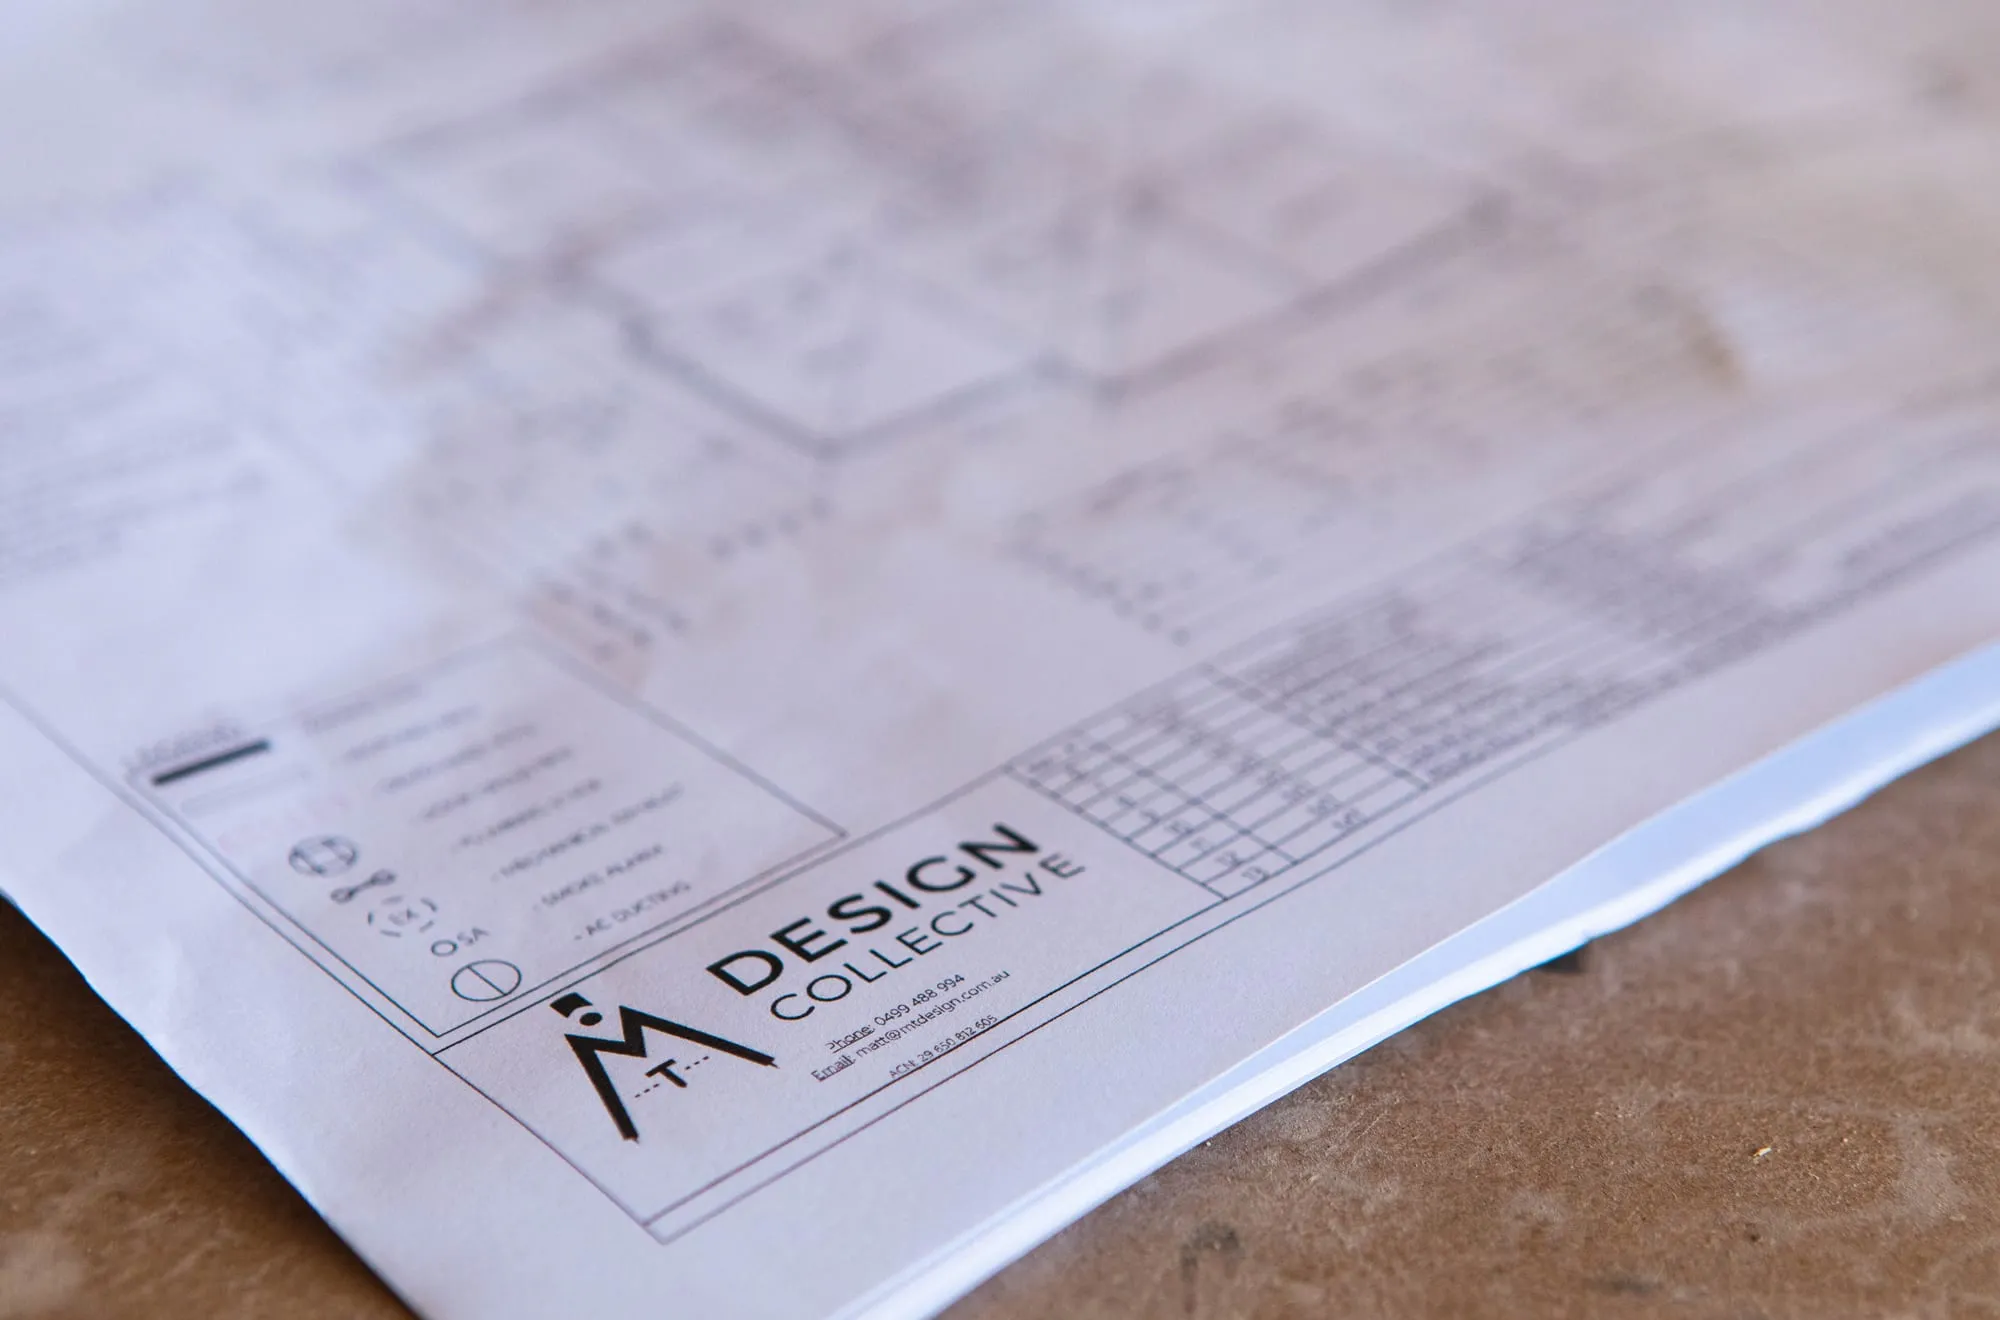
The detailed construction plans some quotes quietly leave out - and the ones we always include.
Short on time? Open this article in your favourite AI assistant for a quick summary or to ask questions.
Ever wonder why some home-design or drafting quotes around Newcastle and Lake Macquarie look so cheap - almost too good to be true? Sometimes they are.
You shop around, you like someone's work, you get a quote. The concepts land, council approves your DA, and then - you're hit with an extra fee you were never told about. So what's going on?
The fee they leave off the quote
Without detailed construction plans, a Construction Certificate (or final CDC) can't be granted - and without that, construction can't start. Not a hole dug, not a brick laid.
Those detailed plans take real time to produce - every nut, bolt and dimension needed to build your home. Yet more and more designers leave this work off their original quote and scope. Why? To look cheaper and win the job. We've seen it cost people thousands on top of what they'd already invested - money that was earmarked for their build.
This is our “ick” in the industry. Why hide a cost a client needs to make an informed decision, then spring it on them later?
That's not how we work. Here's exactly what our quotes cover - so you can see the value of transparency.
Phase 1 - Concept plans
Where your ideas meet our expertise. We record every detail of your site, then turn your brief into initial designs that balance practicality, creativity and local council requirements.
- Site visit & measurements - we capture the site accurately as the basis for everything that follows.
- Site analysis - existing structures, boundaries and any quirky features.
- Initial sketches & layouts - room sizes, layout options and overall style.
- Client collaboration - we design around what you like and want, refining it together.
- Design finalisation - everything realistic, buildable and suited to your block.
Phase 2 - Pre-submission plans
Time to tackle the red tape. We make sure your design ticks every box for a Development Application (DA) or Complying Development Certificate (CDC).
- Council / CDC application prep - all the forms, surveys and technical documents, gathered so you don't have to.
- Required reports - bushfire, heritage or stormwater assessments, depending on your site.
- Official submission - lodged correctly the first time, for a smoother approval.
Phase 3 - Certification plans (the one they “forget”)
Here it is - the step other designers leave off the quote. It can cost you thousands if you're blindsided later, and it's absolutely critical: without it, you can't start building.
Why it matters:
- Construction Certificate (CC) or final CDC - your builder can't legally start work without it.
- Detailed plans & specs - the approved DA plans, beefed up with engineering details, materials and compliance data.
- No “gotcha” moments - everything's in order, so your builder works with zero surprise costs.
What's involved:
- Detailed construction drawings - every nut, bolt and dimension your builder needs.
- Engineering & compliance - structural integrity verified by our expert partners.
- Final approval - the council or an accredited certifier signs off, and you're cleared to build.
Want a quote with every phase spelled out?
We'll scope all three phases up front - no surprise fees later. Tell us about your project.
Why transparency matters
- Accurate budgeting - knowing you'll need all three phases up front spares you nasty surprises at ground-breaking.
- Timeline reliability - leave Phase 3 out and your dream home gets delayed.
- Peace of mind - building is stressful enough; an end-to-end plan is one less headache.
The difference is simple: we never magically “discover” Phase 3 costs after you've signed. We specialise in Newcastle and Lake Macquarie home design, and we're straight with you about what's achievable and what isn't.
Frequently asked questions
Why do some home design quotes look so cheap?
Some designers leave the final construction (certification) plans - Phase 3 - off the initial quote to appear cheaper and win the job, then charge for them later once you're committed.
What is a Construction Certificate?
A Construction Certificate (CC), or final CDC, is the approval that must be in place before construction can legally begin. It relies on detailed construction plans - so without them, no work can start.
Does MT Design Collective quote all phases up front?
Yes - all three phases are included in our original quote and scope of works, with no surprise Phase 3 fee later.